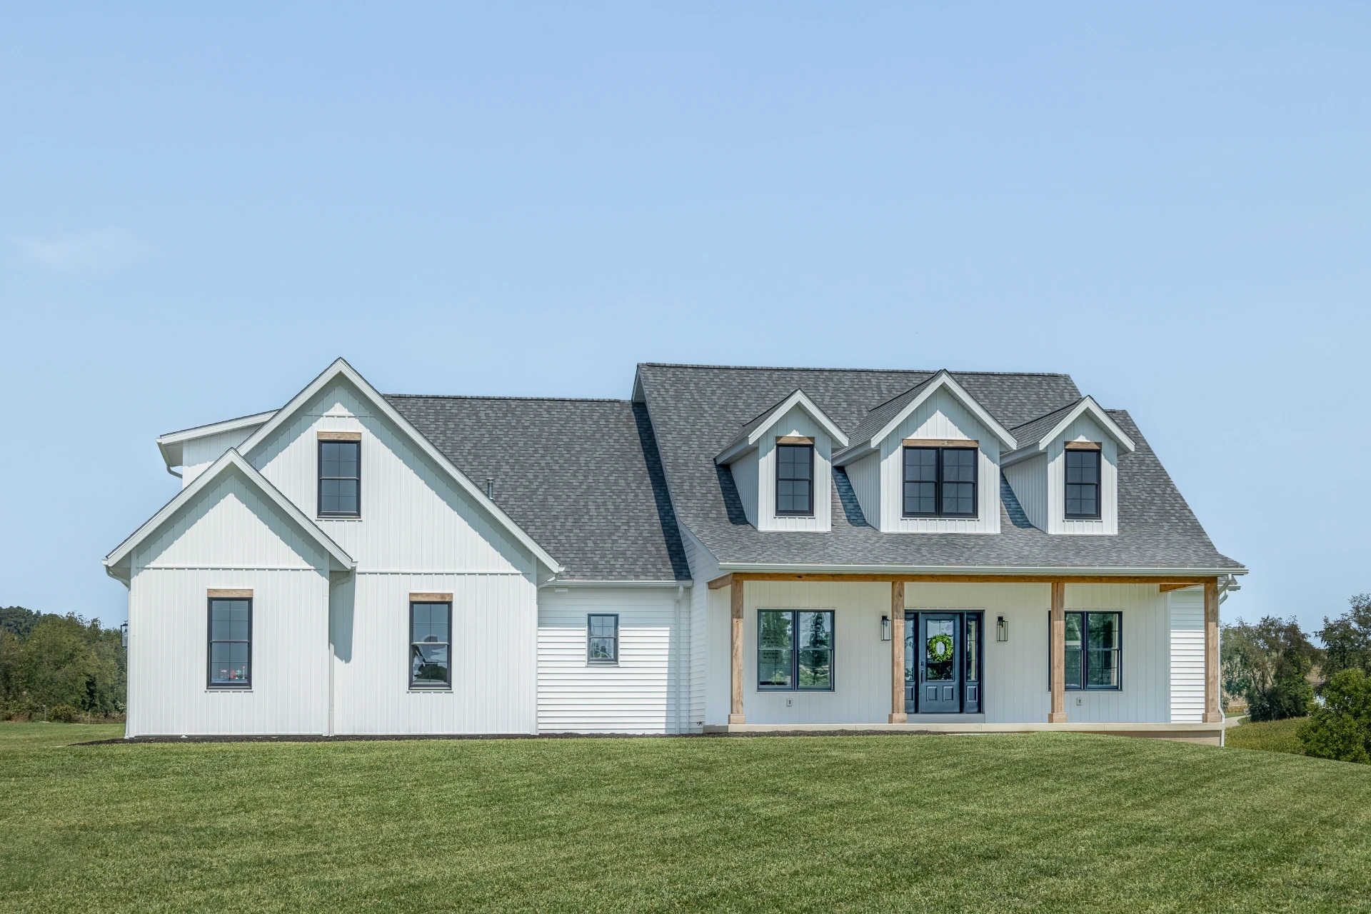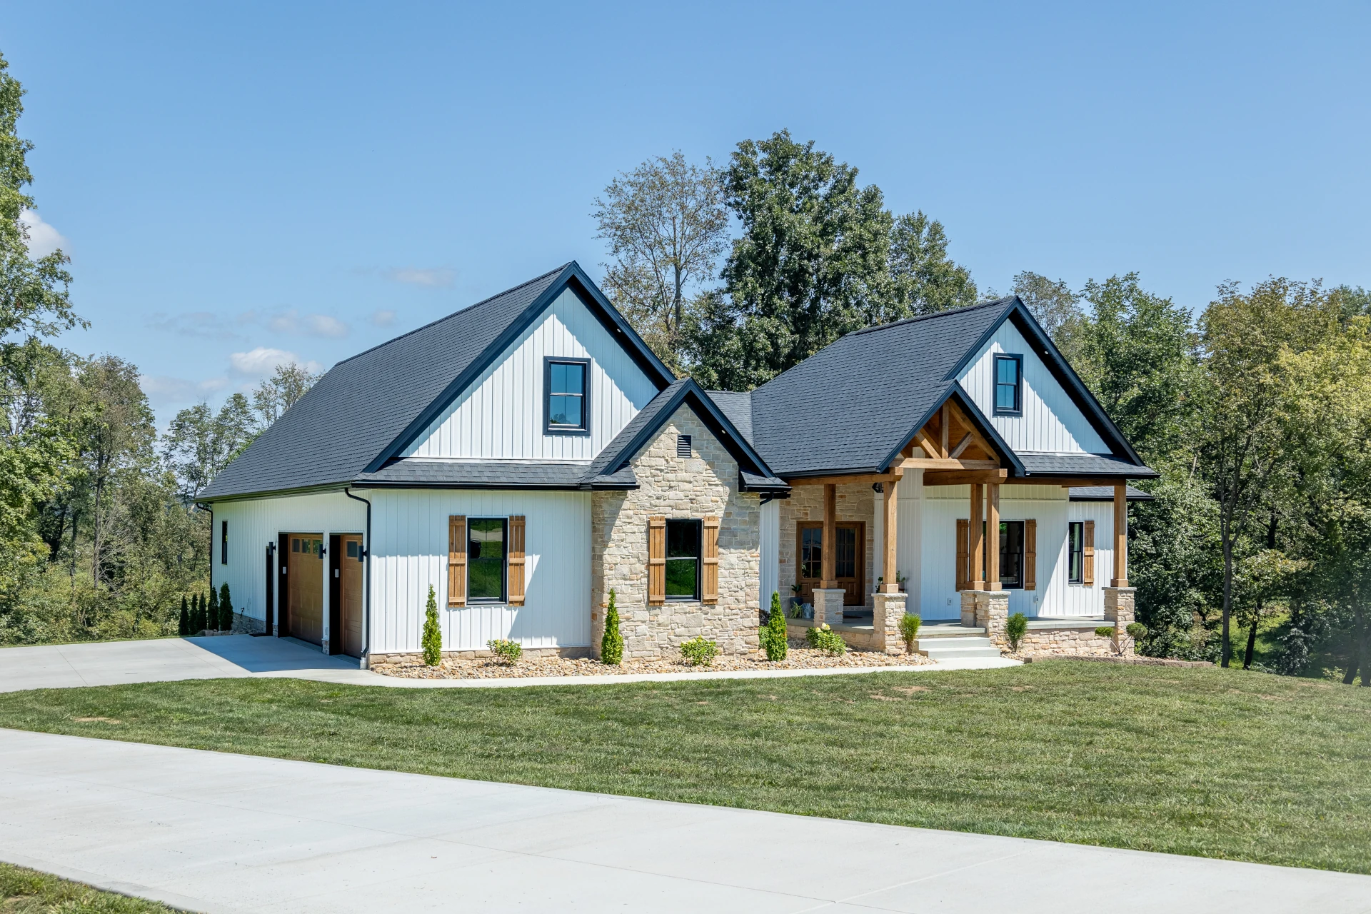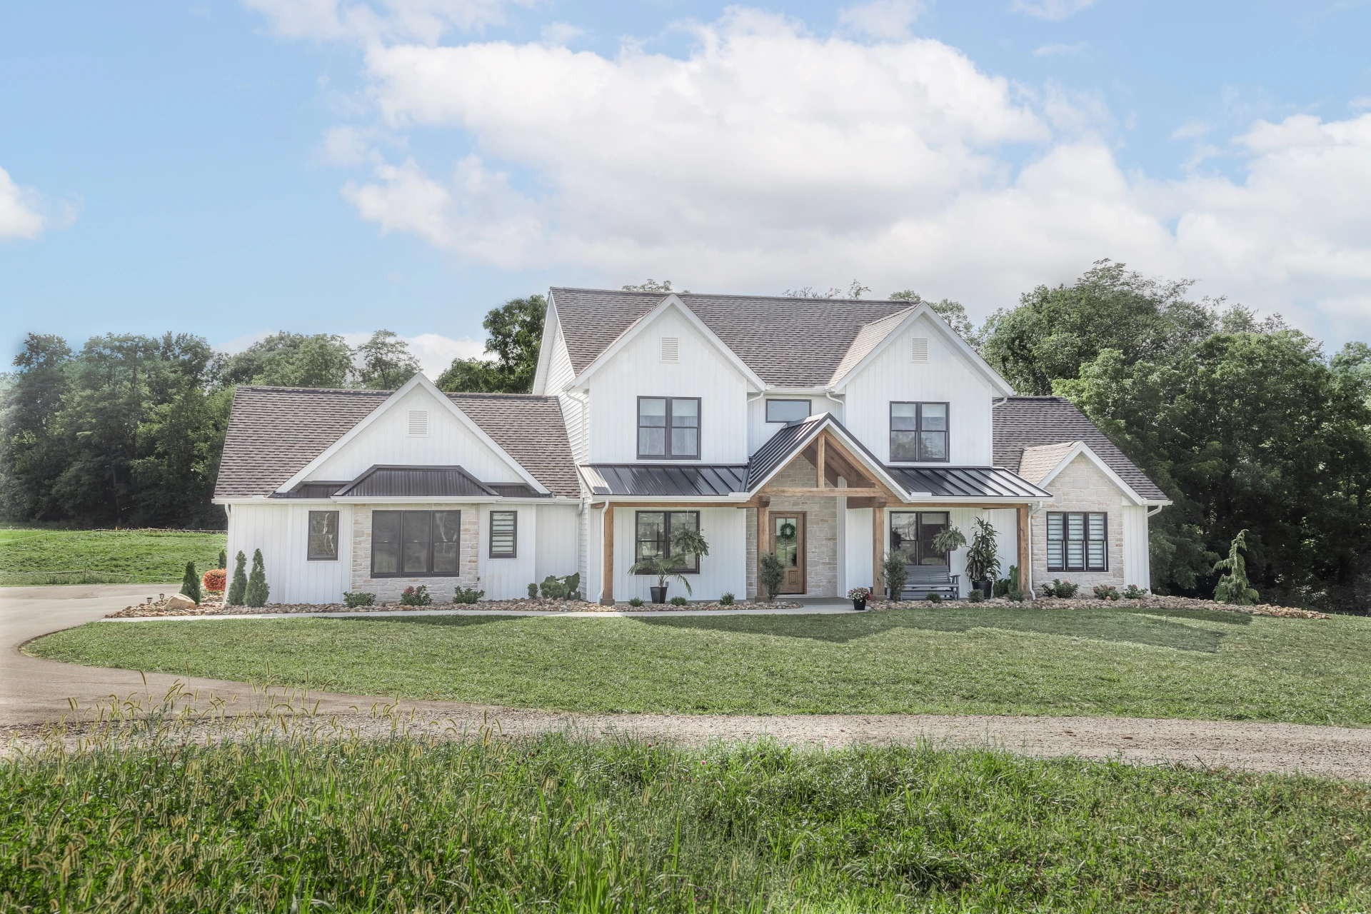

Miller Project
3,242 Sq Ft
4 Bedroom
2.5 Bath
Study
Rec Area
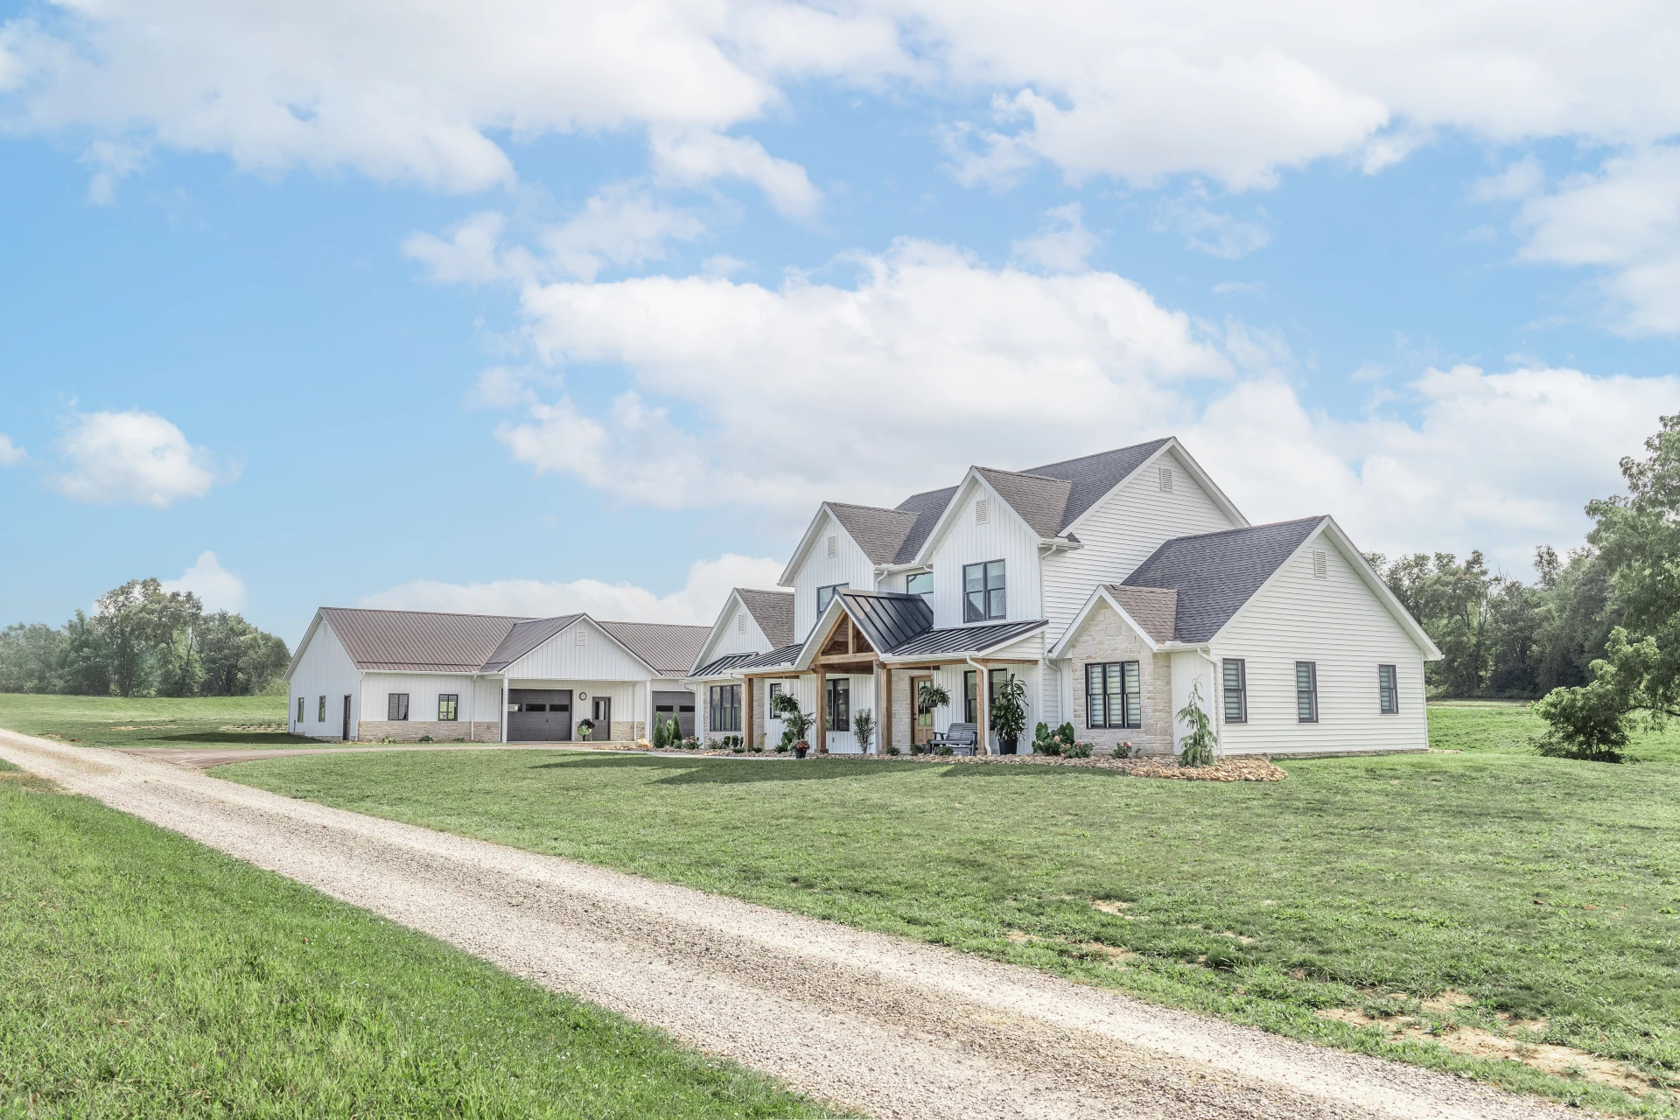
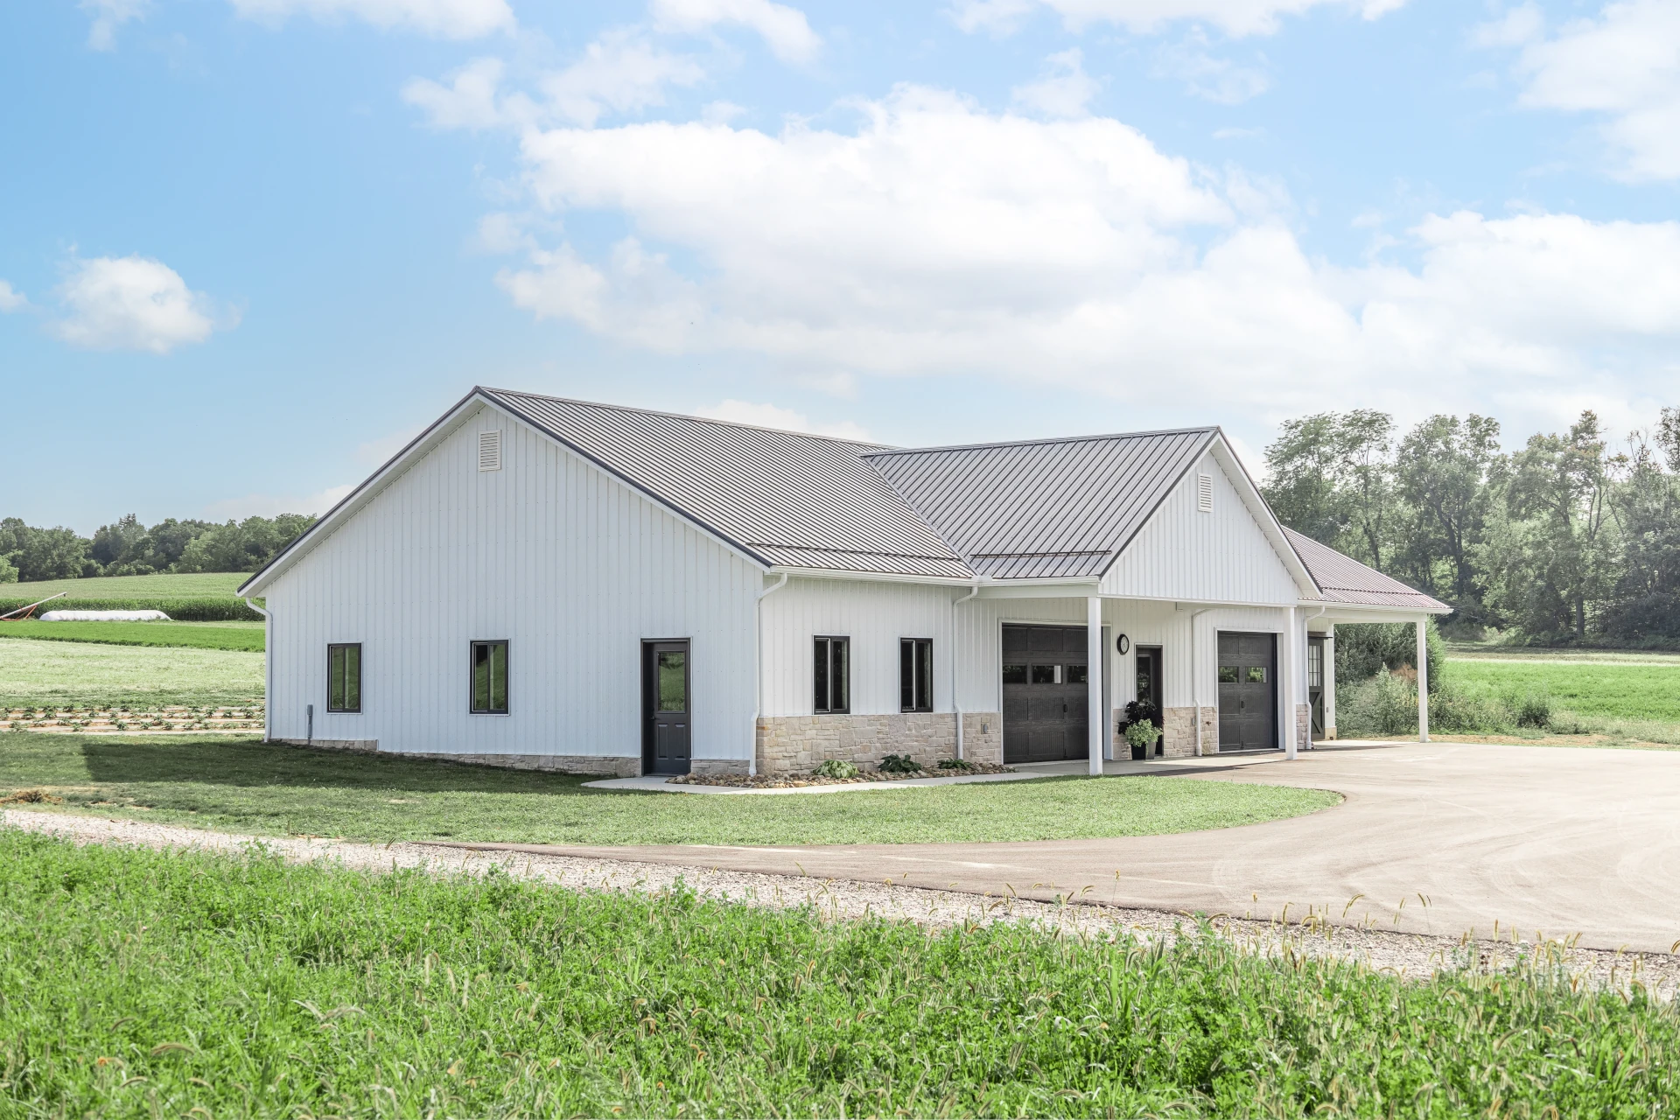
Detached Garage with Barn Area
Slab Foundation
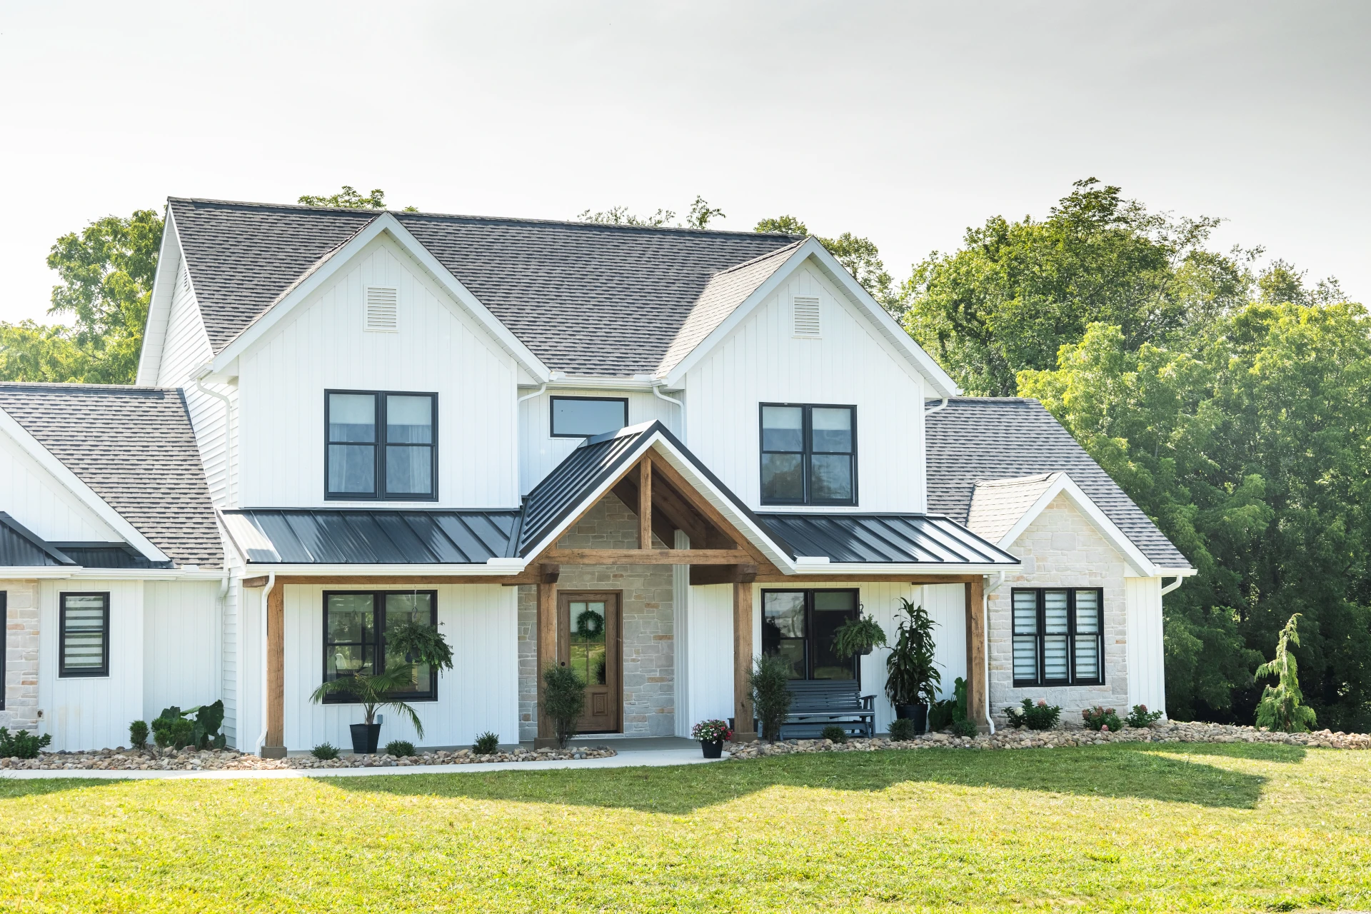
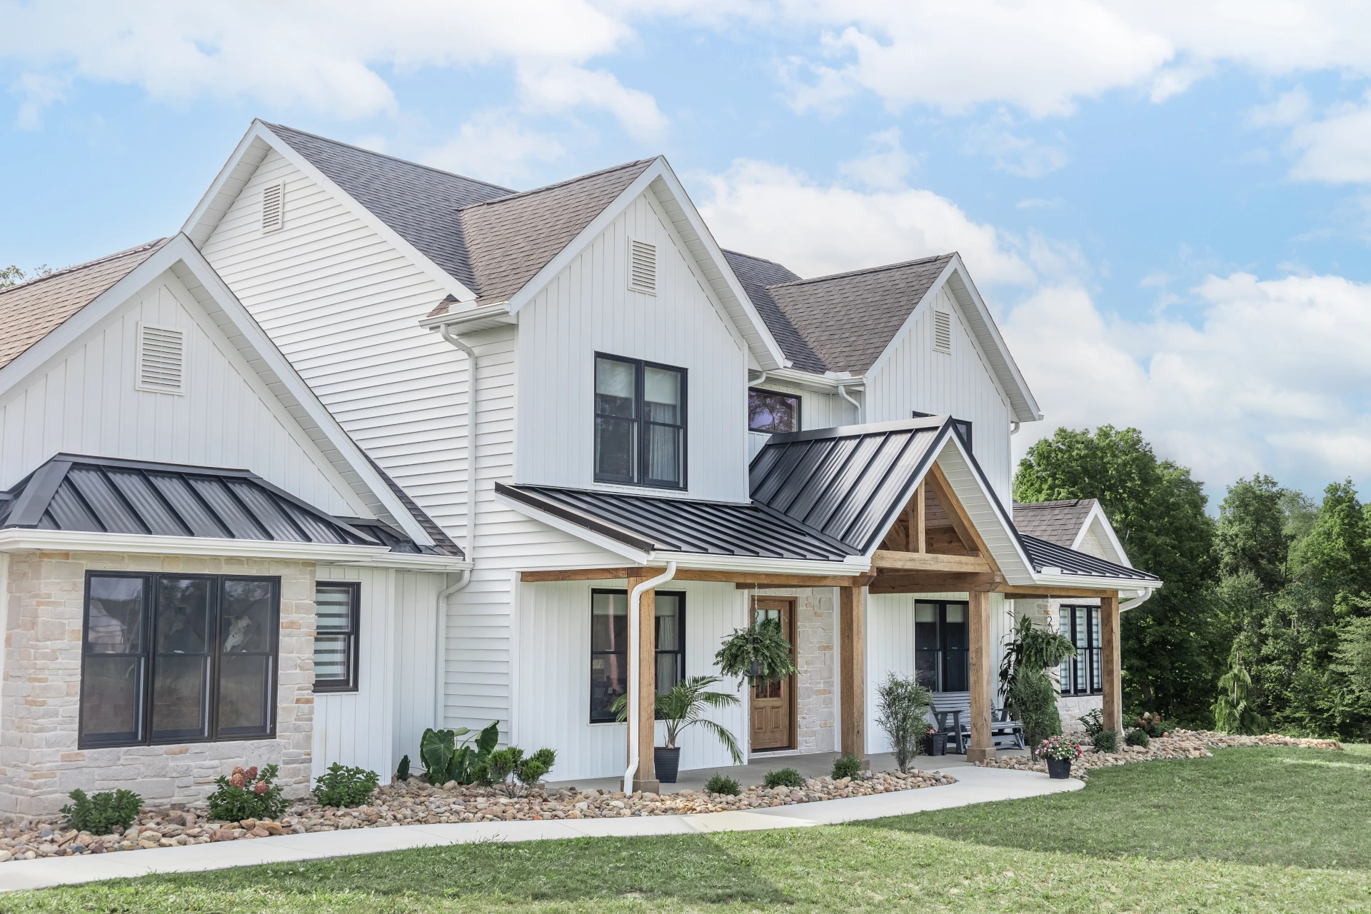
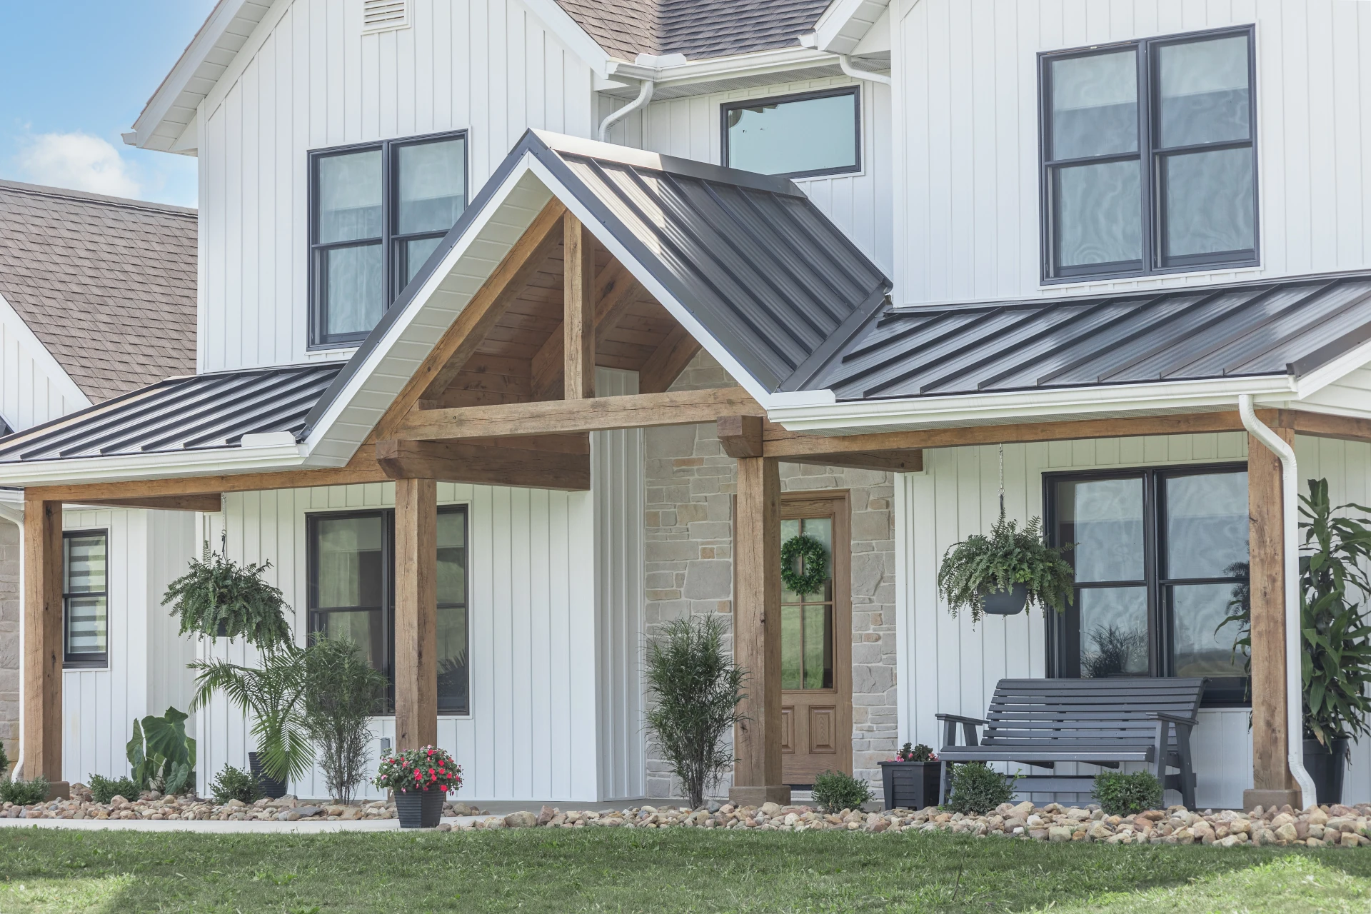
- Timberframe porch
- Rec. Area with Kitchenette
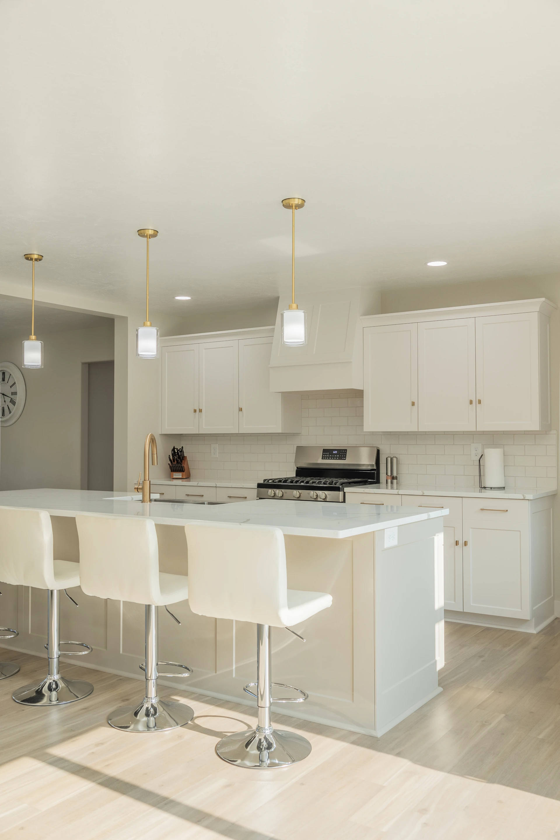
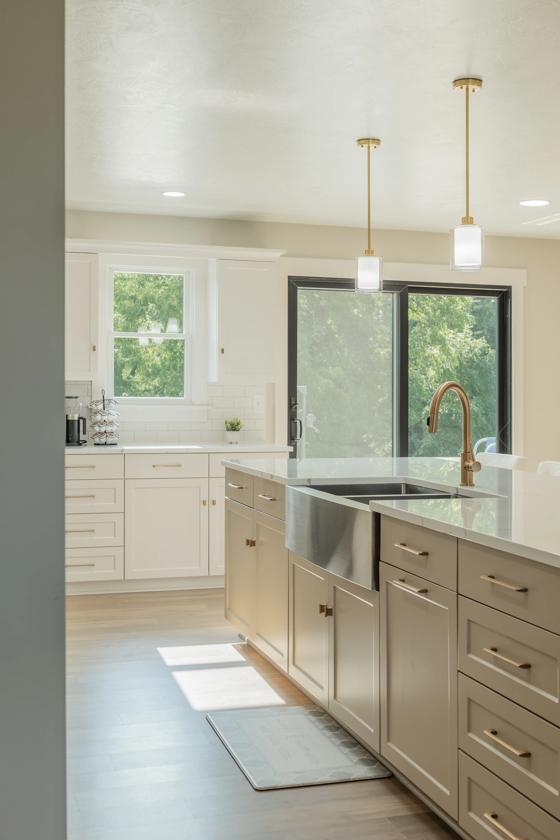
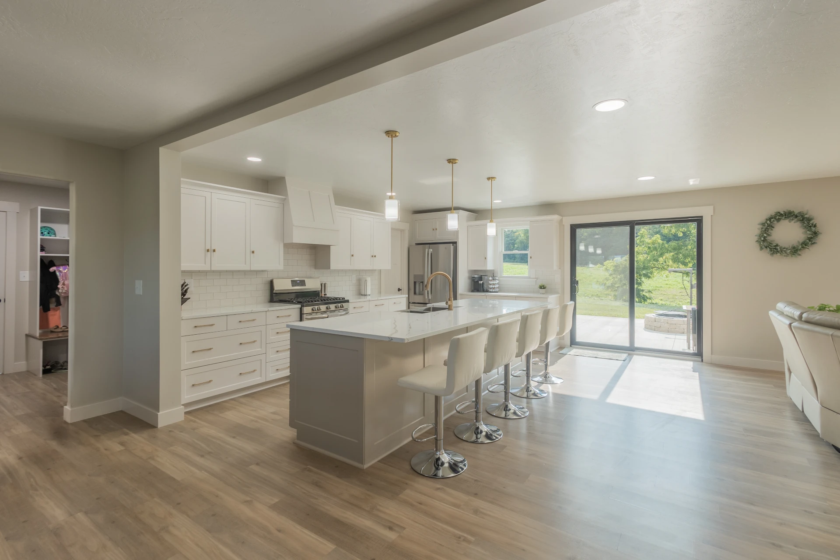
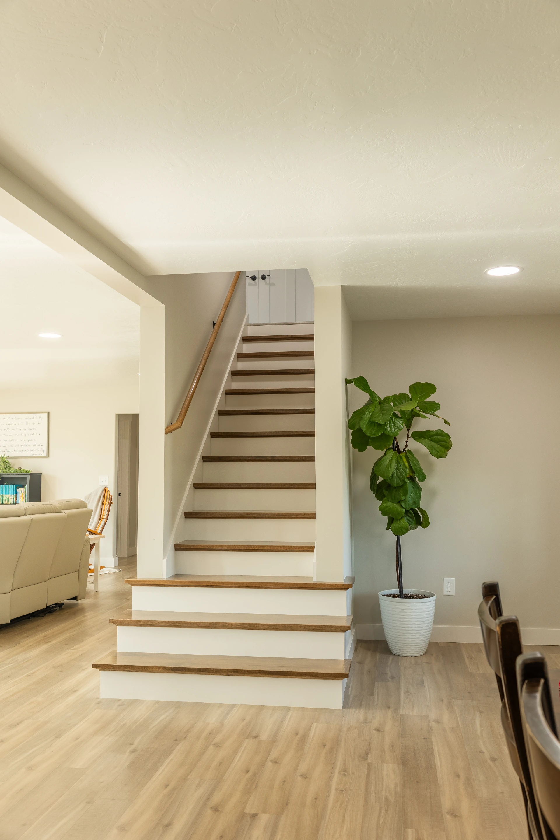
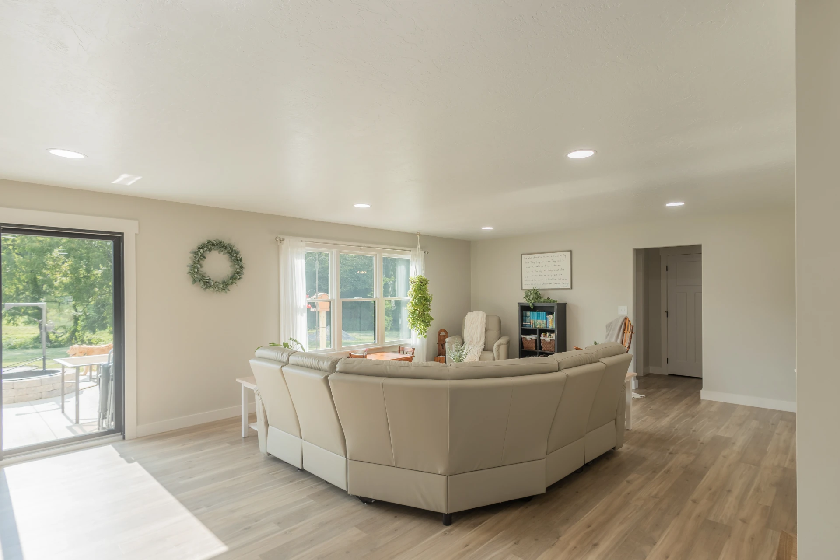
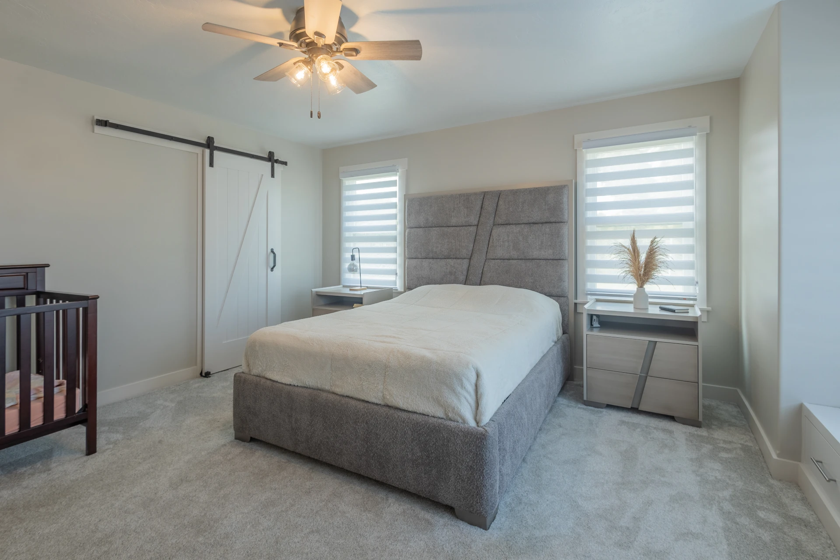
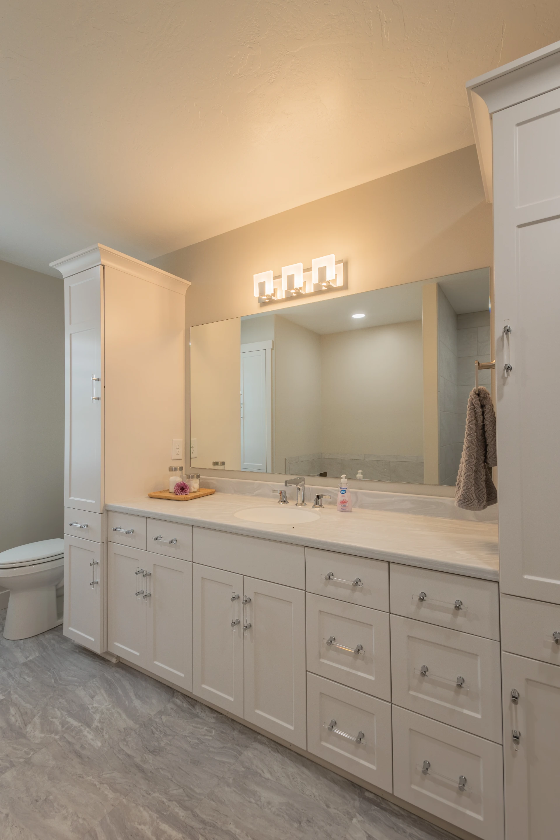
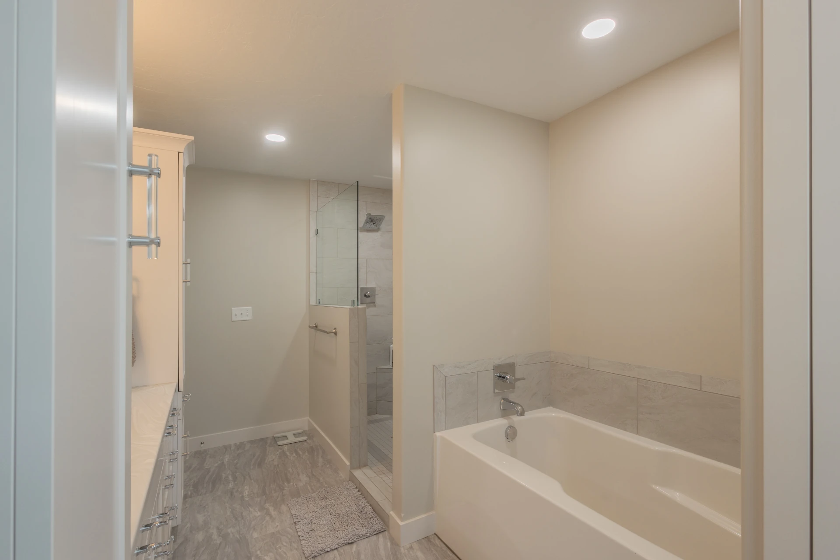
With a young and growing family, the Millers were faced with the decision of making major upgrades to their existing home or starting fresh with a new build. Ultimately, they chose to build a home designed around their family and the way they live. The primary suite features a custom tile shower and soaker tub, while the main living area offers an open-concept layout. The home also includes a functional mudroom entry and a rec room with a small kitchen. Outside, the detached garage and barn provide plenty of additional storage, along with space for a few animals.
No items found.
.webp)
.webp)