.webp)

Loveland Project
7,525 Sq Ft
3 Bedroom
4 Full Bath, 2 ½ Bath
Full Basement
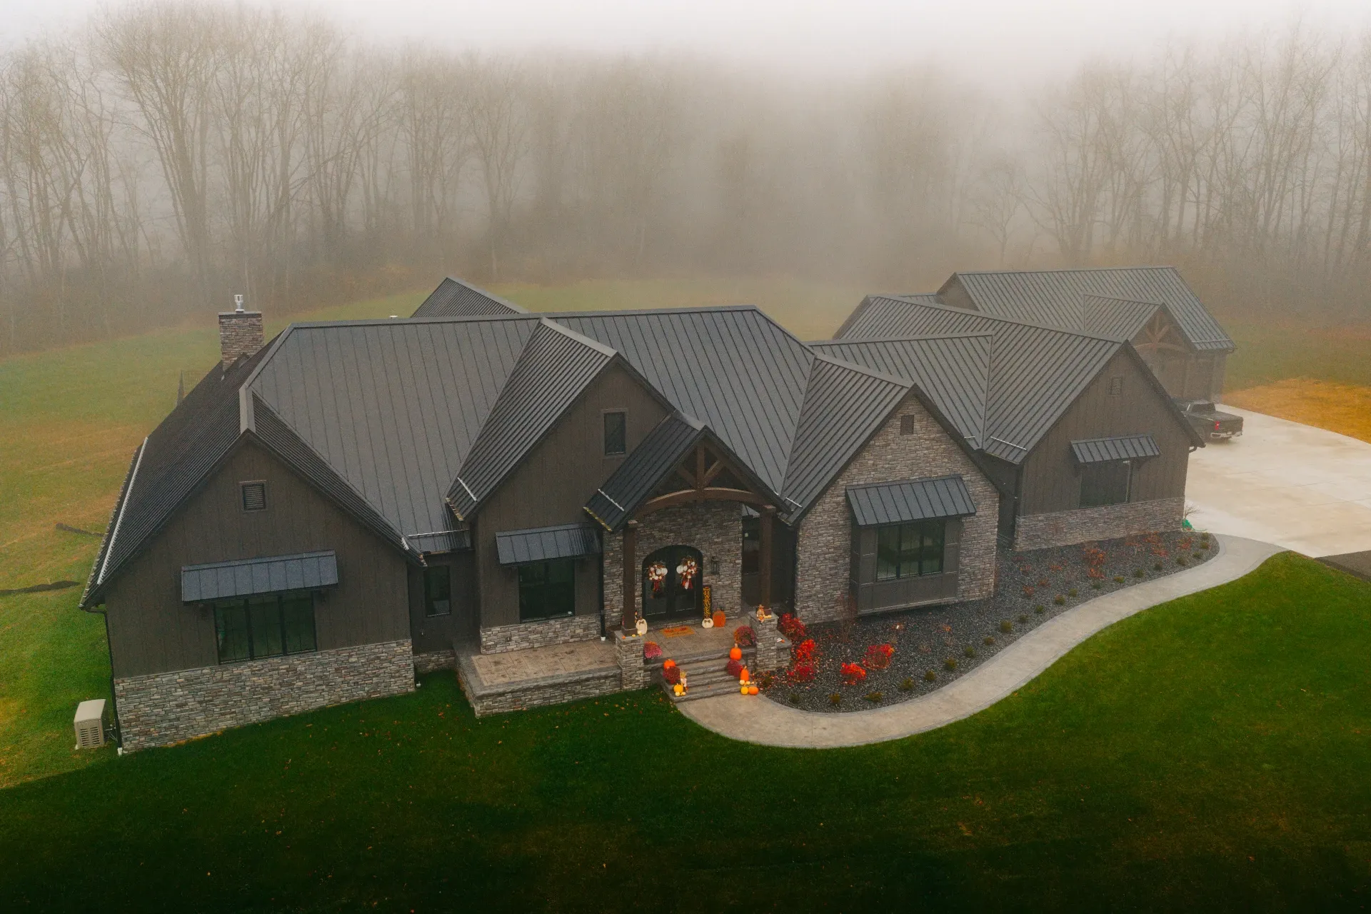
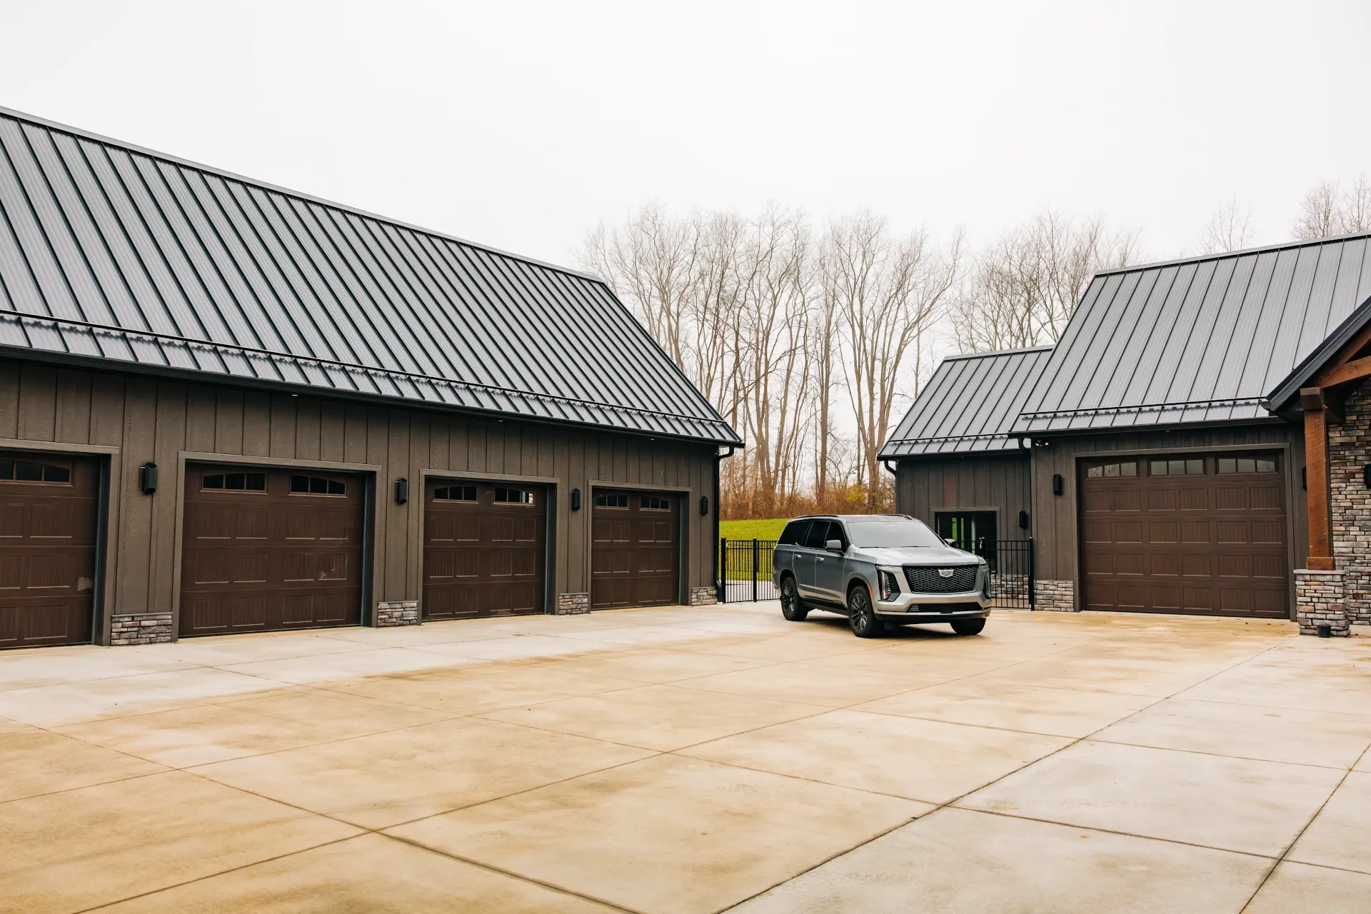
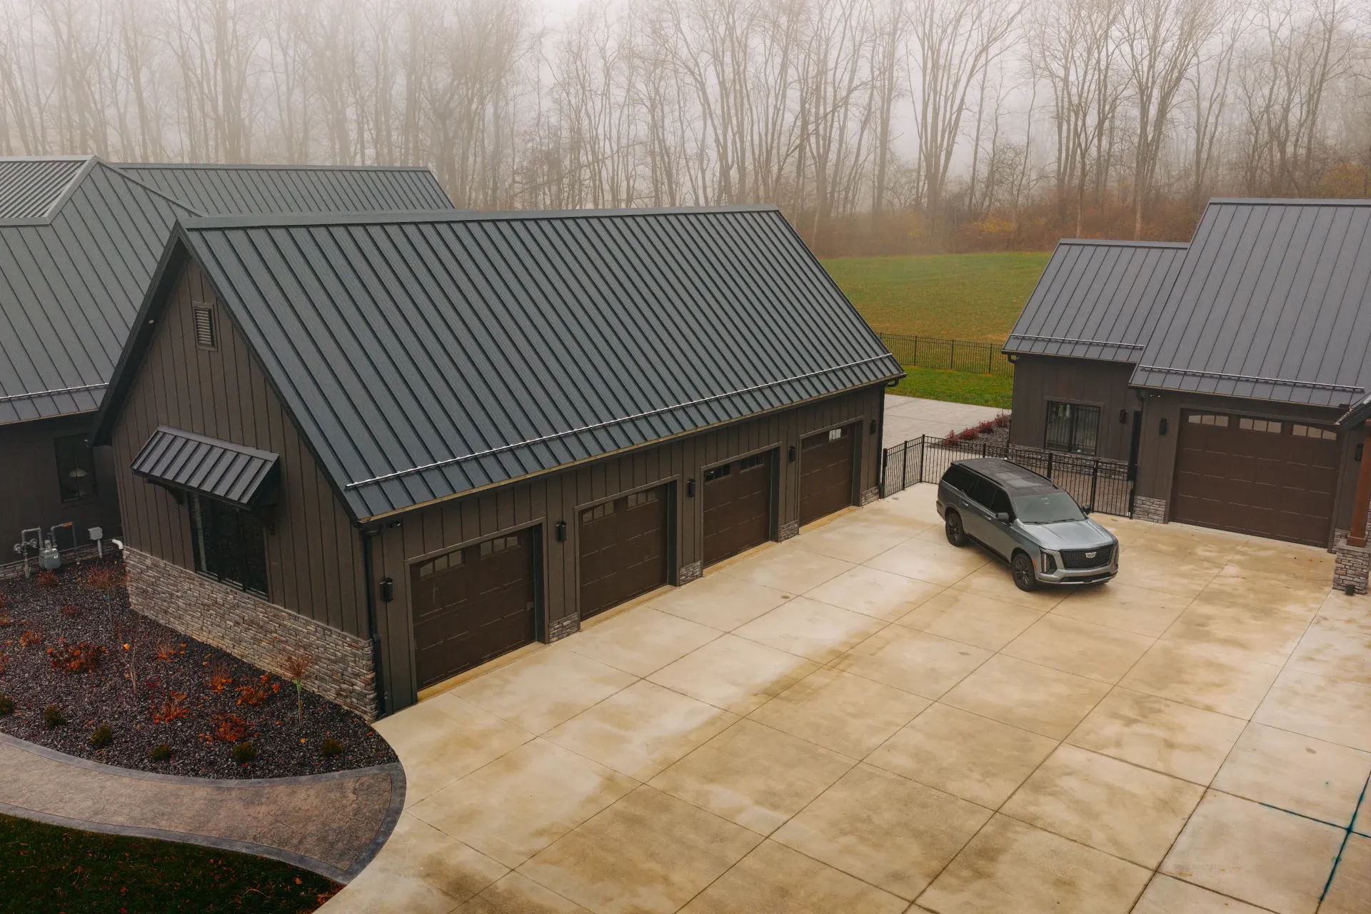
4 Car Attached Garage
4 Car Detached Garage
Study
Rec Area
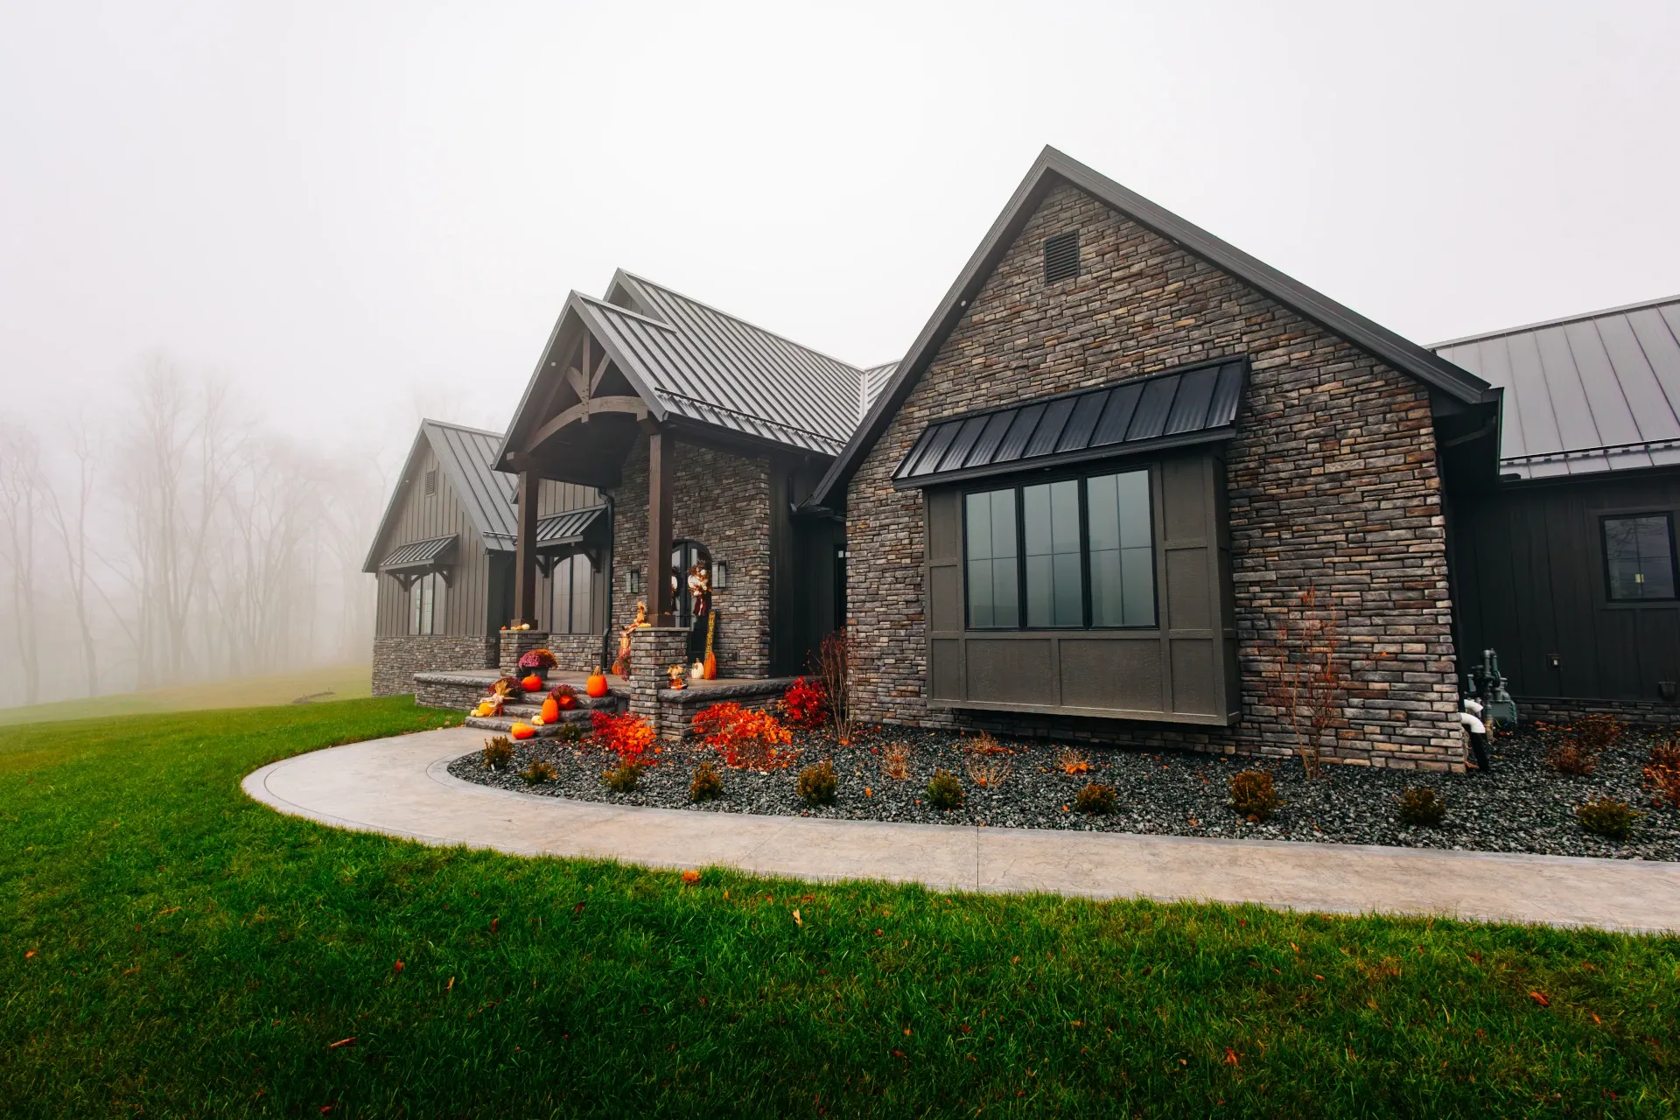
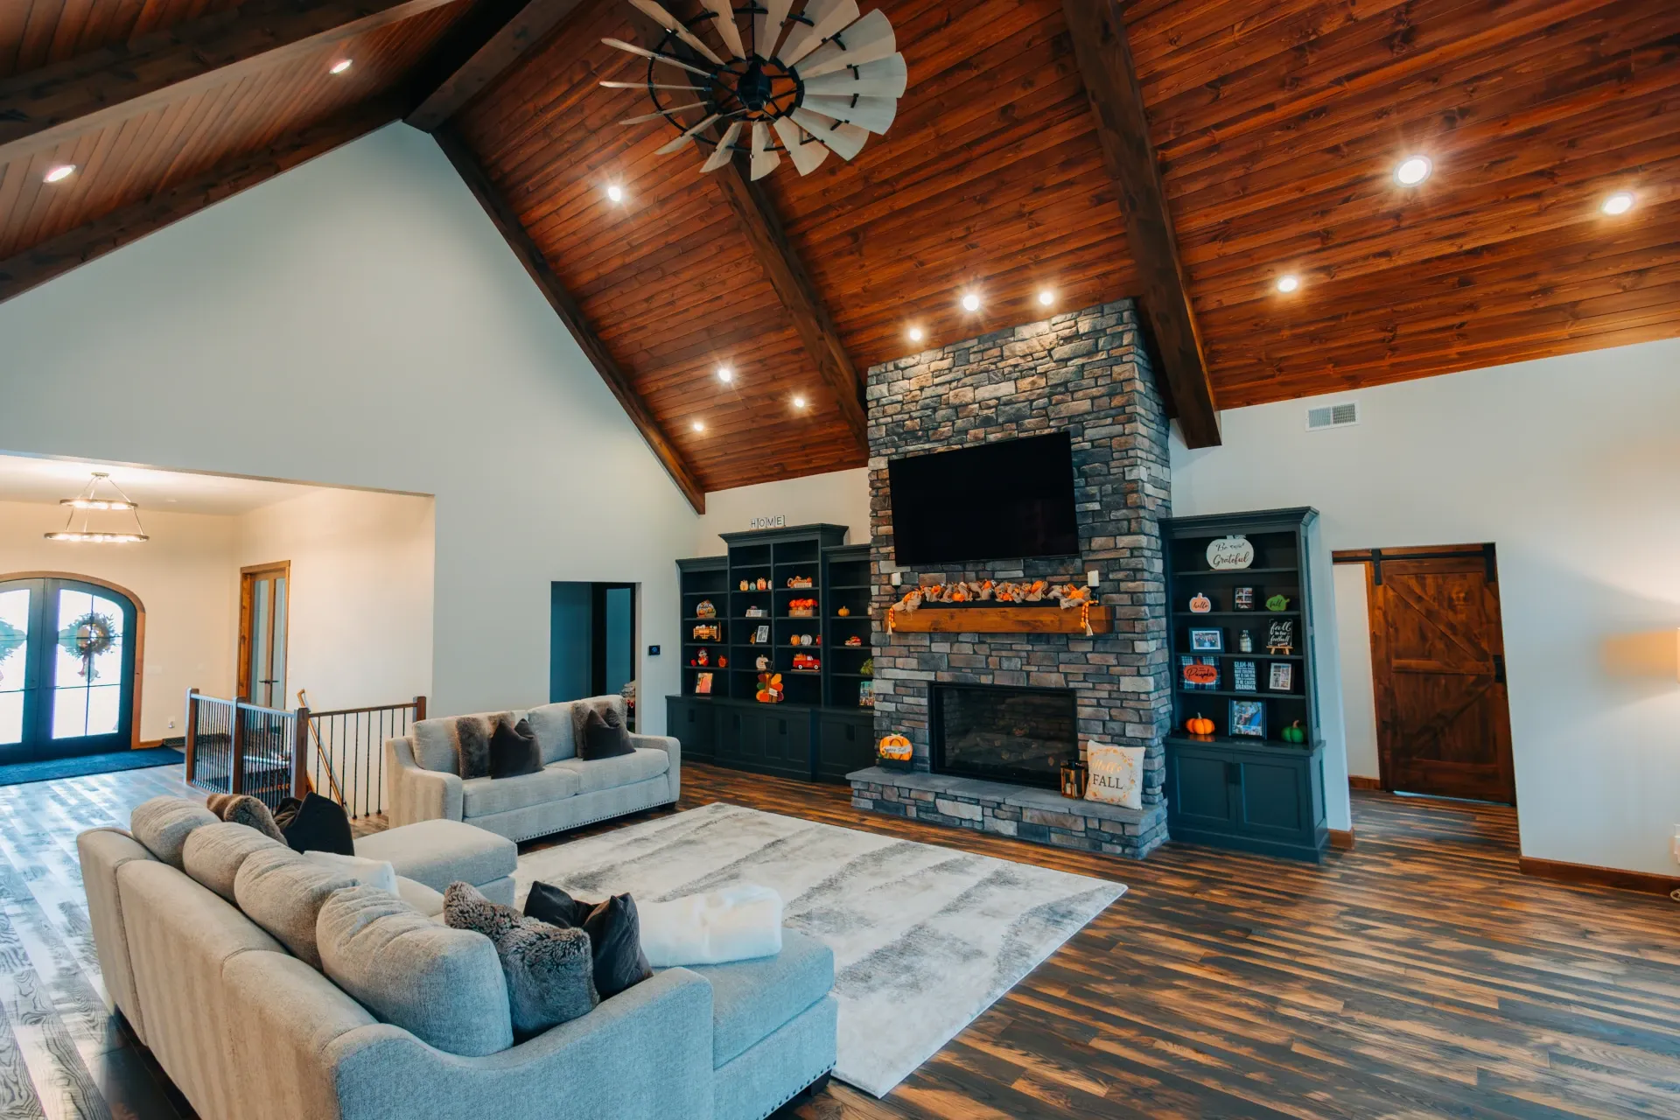
- Vaulted Wood Ceilings
- Timerframe Porches
- Outdoor Area with in-ground Pool
- Standing Seam Roof
- Detached Garage with Bath & Kitchen
- Fireplaces
- Tile Shower - Free Standing Tub
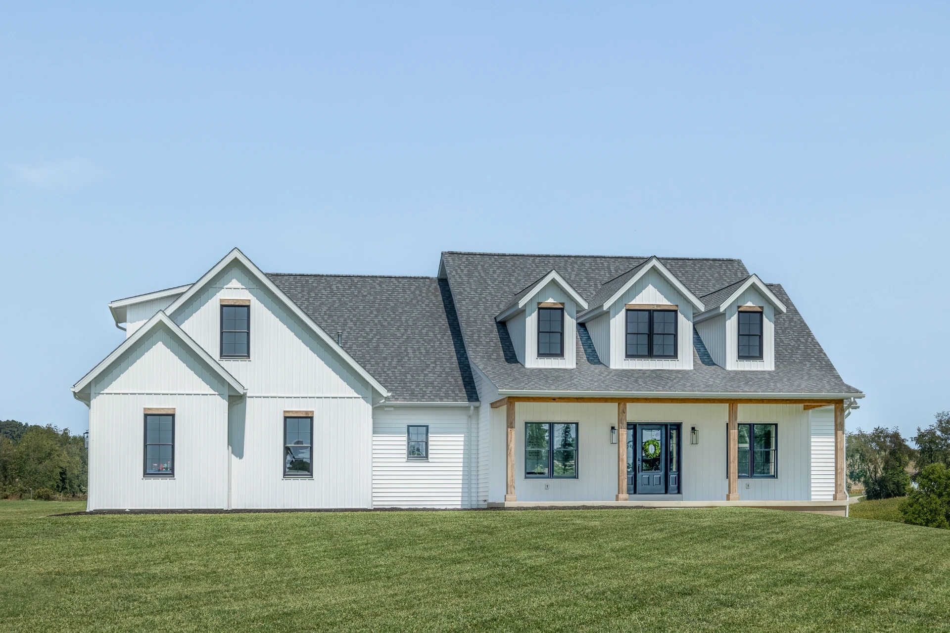
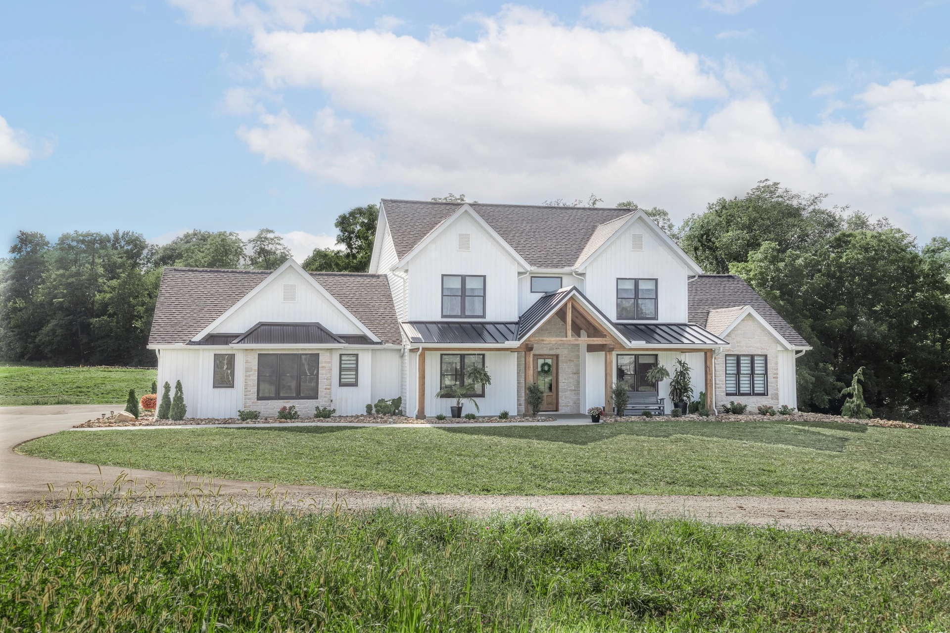
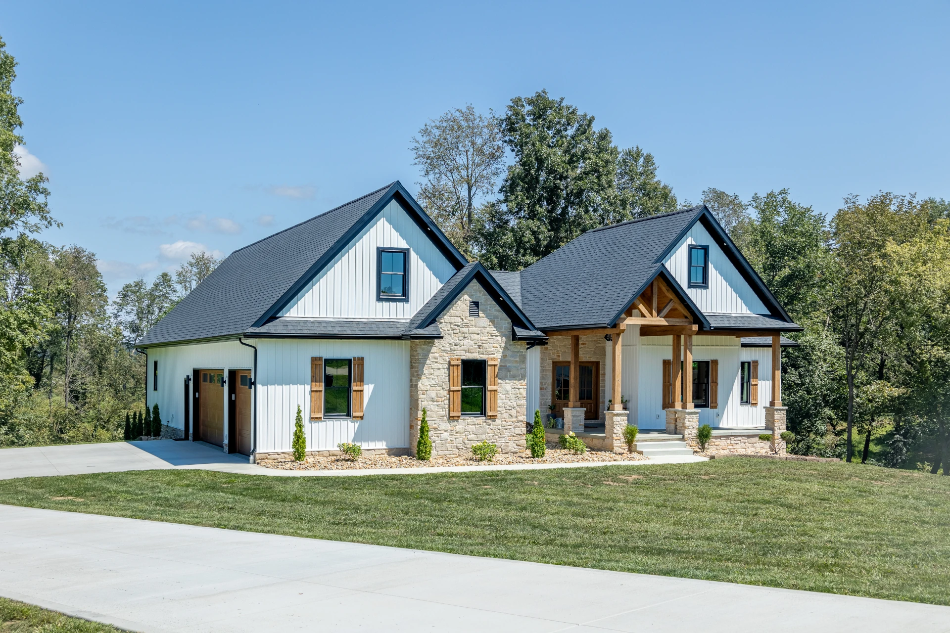
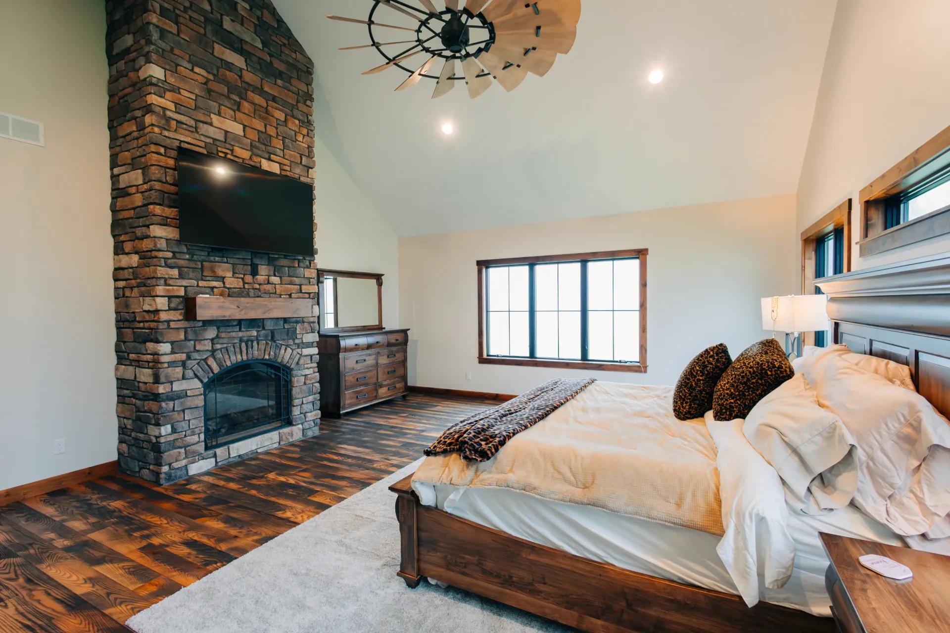
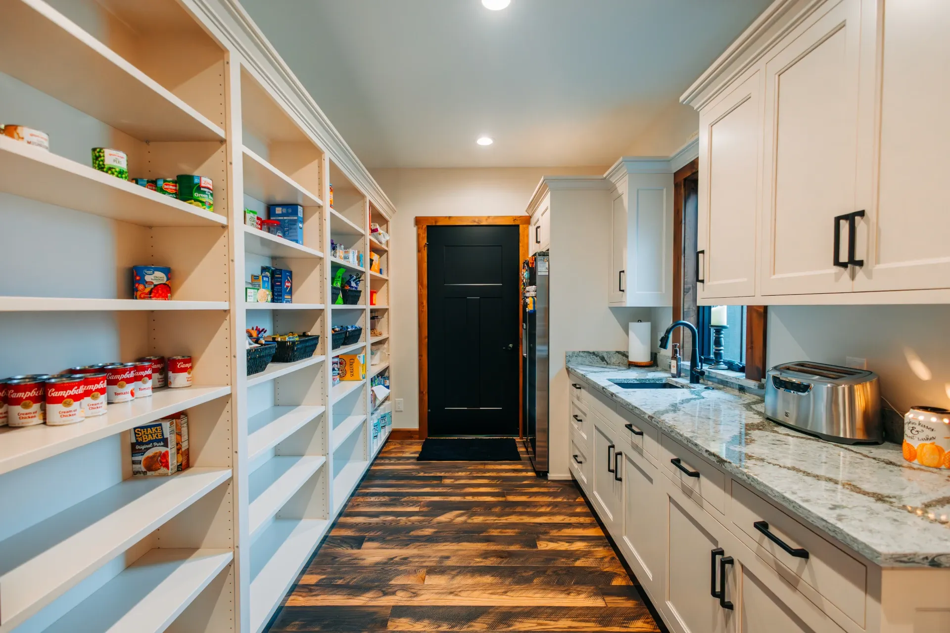
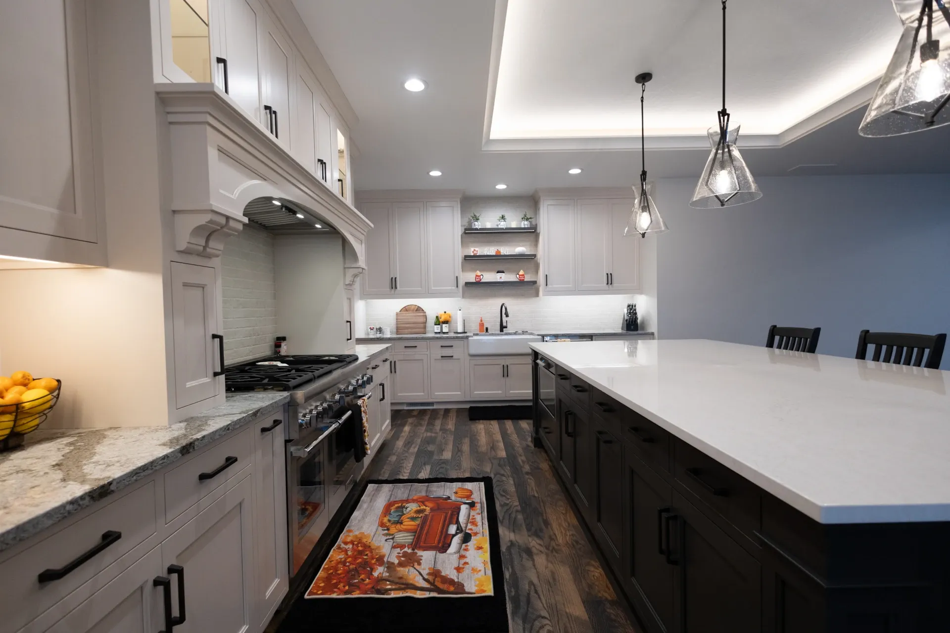
After exploring several options, the Lovelands landed on a large, spacious ranch designed for both everyday living and entertaining. The primary suite features a custom tile shower, freestanding tub, and his-and-hers walk-in closets with custom layouts. The main living area has an open-concept design with vaulted wood ceilings and a fireplace in the great room. The kitchen features a large island with a tray ceiling above, along with a spacious butler’s pantry that connects the kitchen and garage. Outside, the home is designed for entertaining with an in-ground pool, grilling area, outdoor fireplace, and a large covered space with plenty of room to gather. A detached garage adds even more functionality, complete with a pool bath and small kitchen area.
.webp)
.webp)