.webp)

Miller Project
2,048 Sq Ft
2 Bedroom
Office
2 Bath
3 Car Garage
Slab Foundation
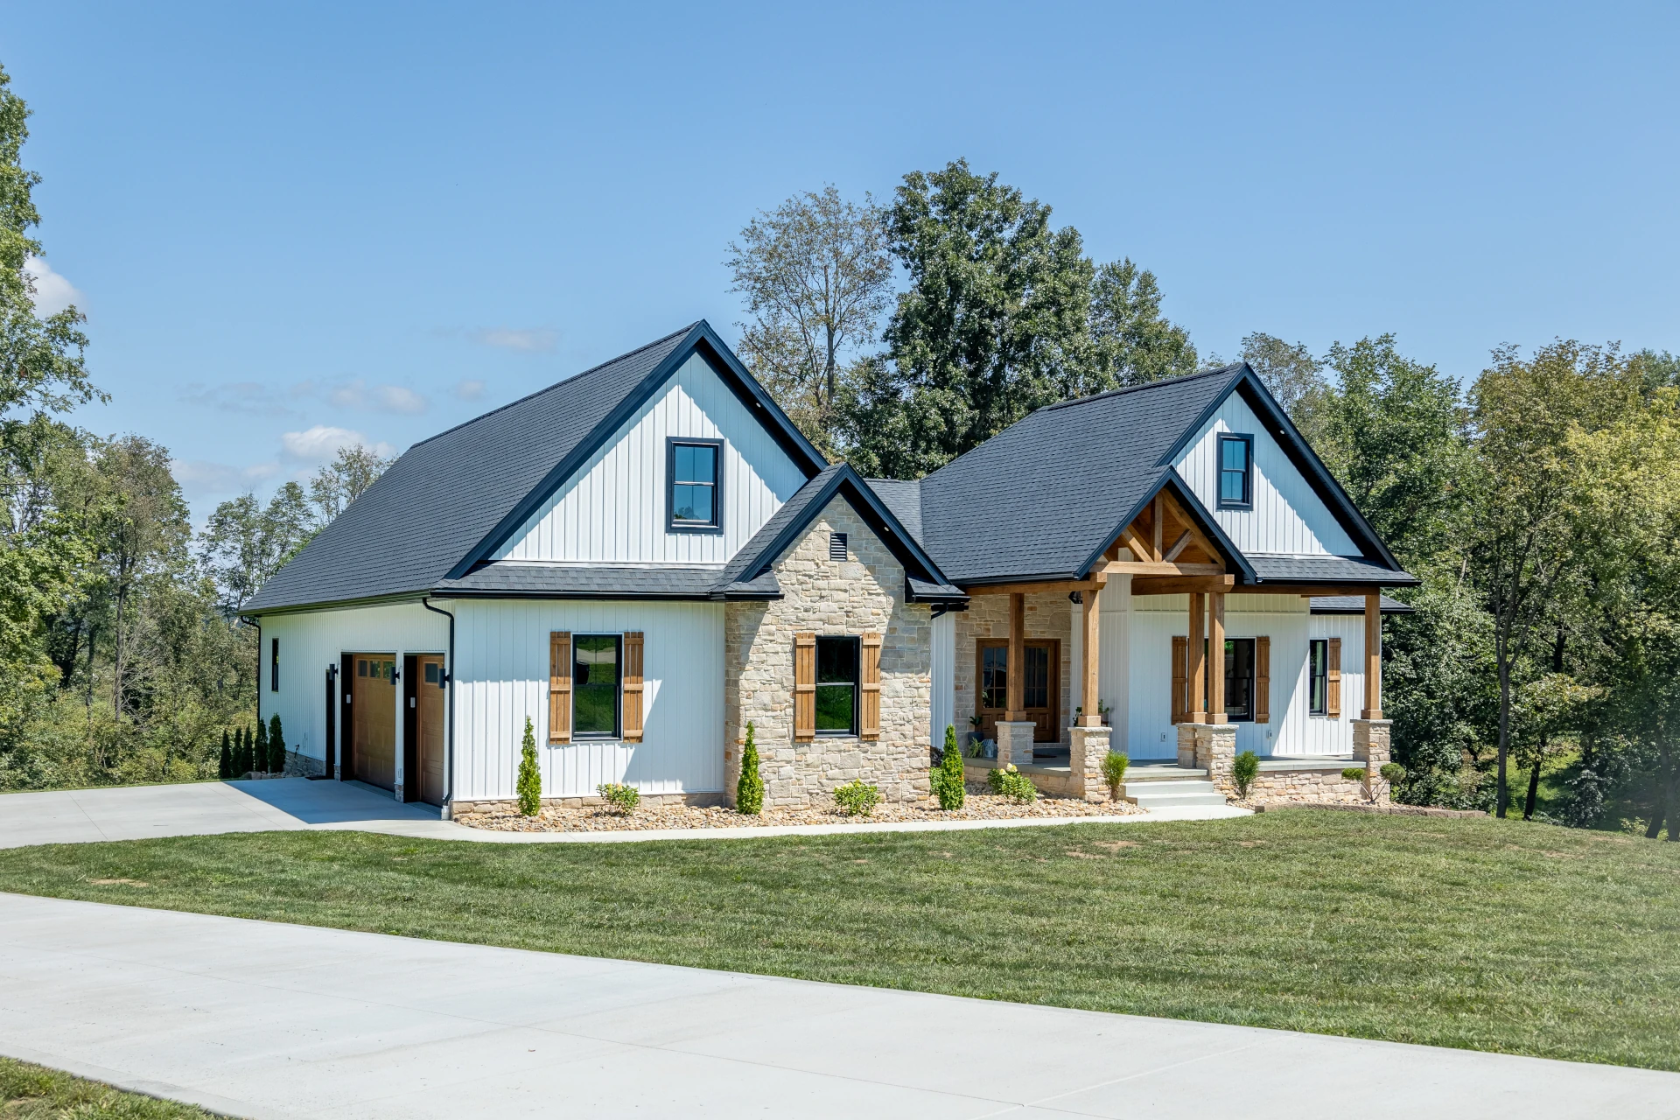
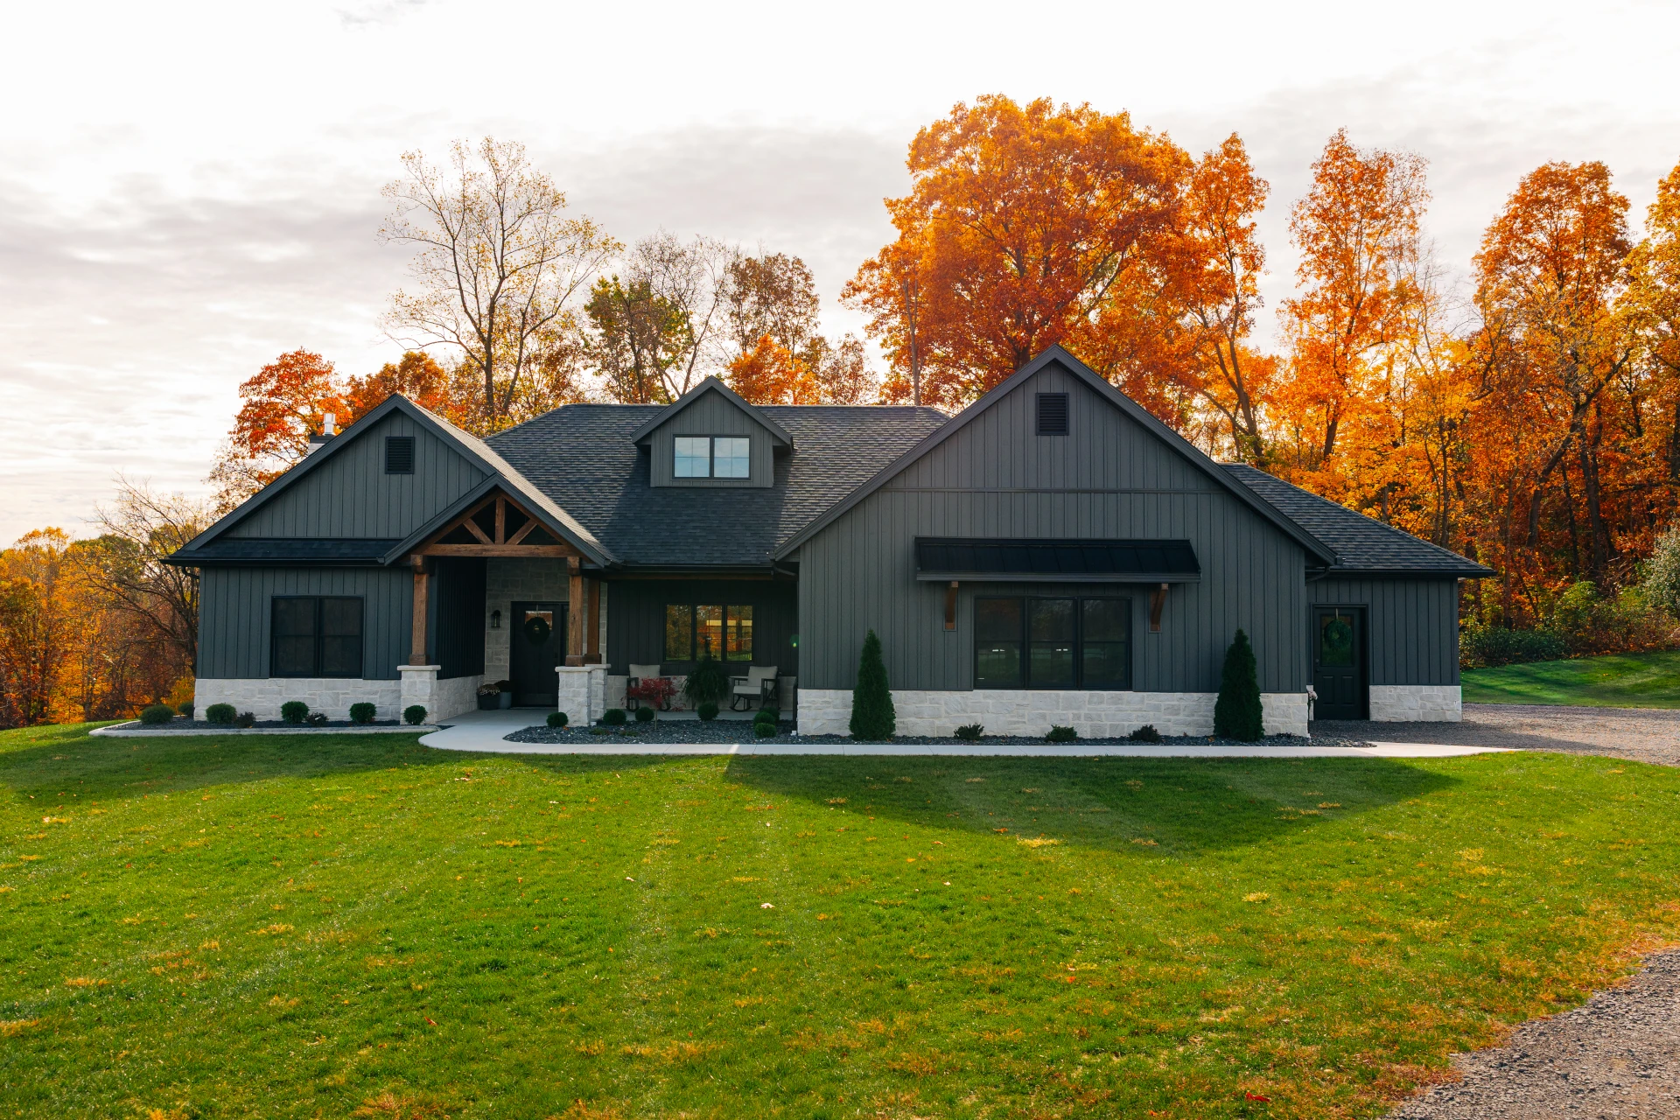
- Timber Frame Porch
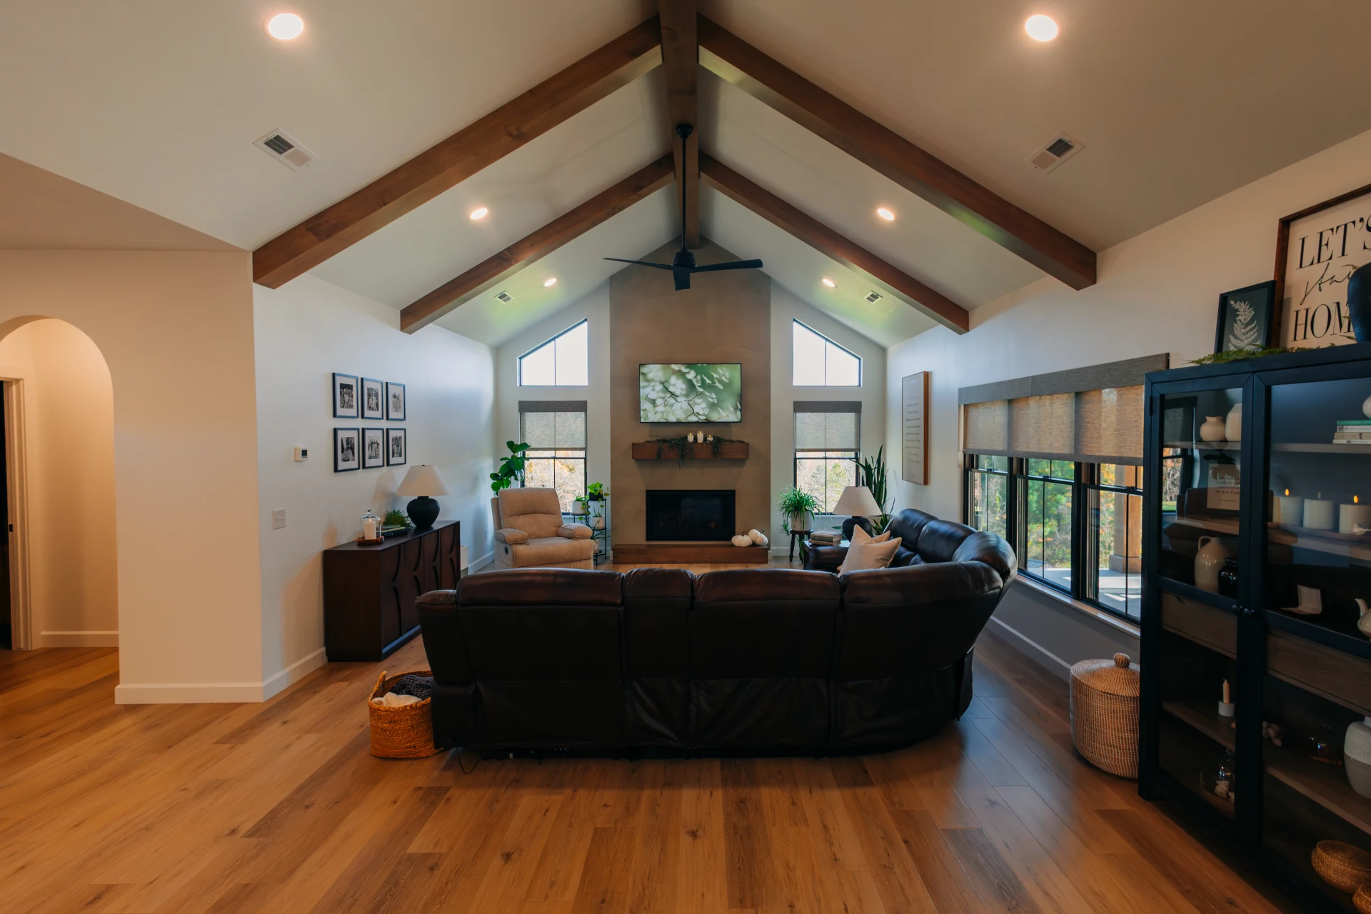
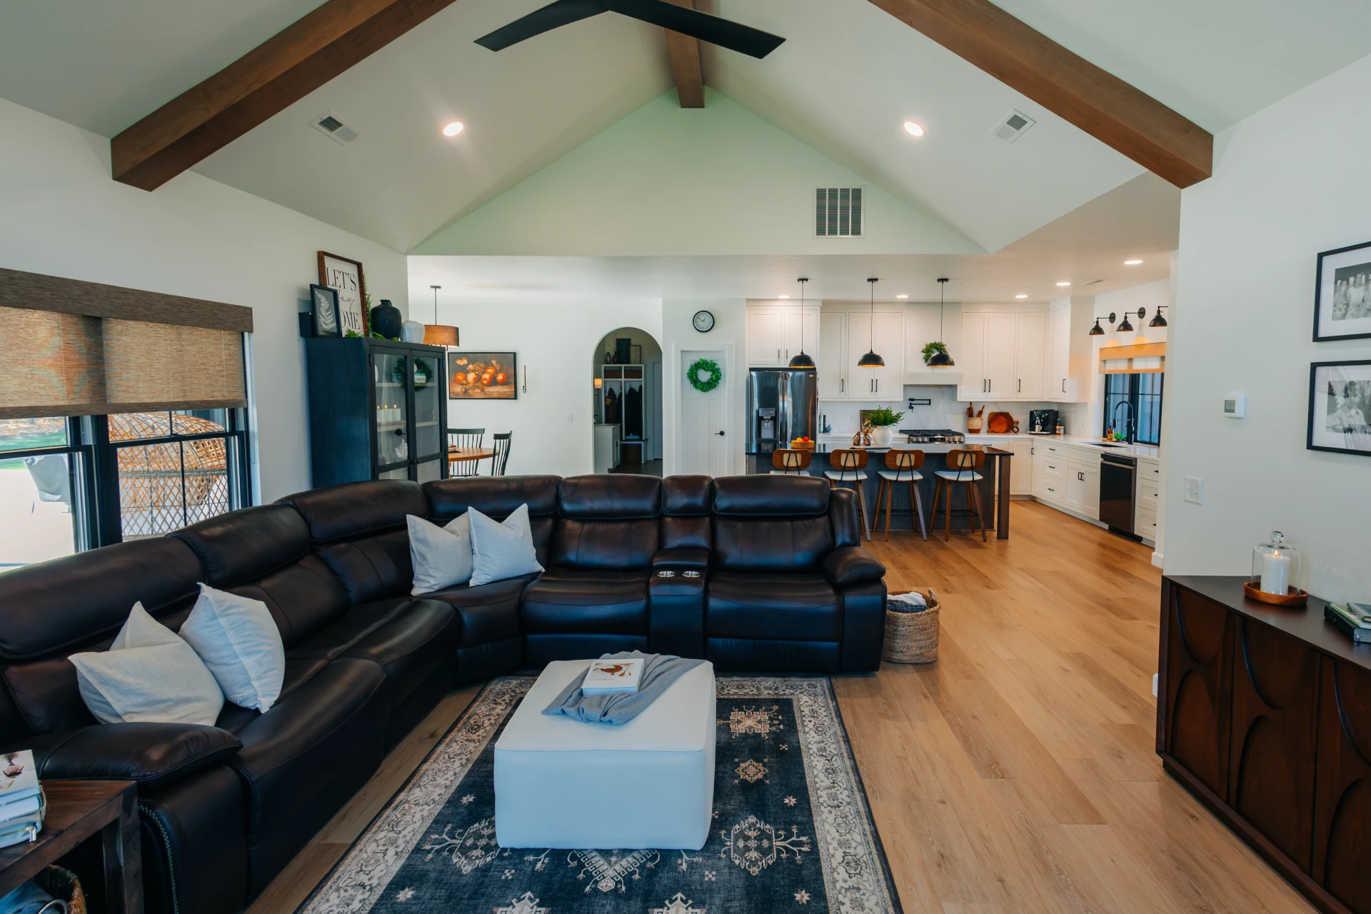
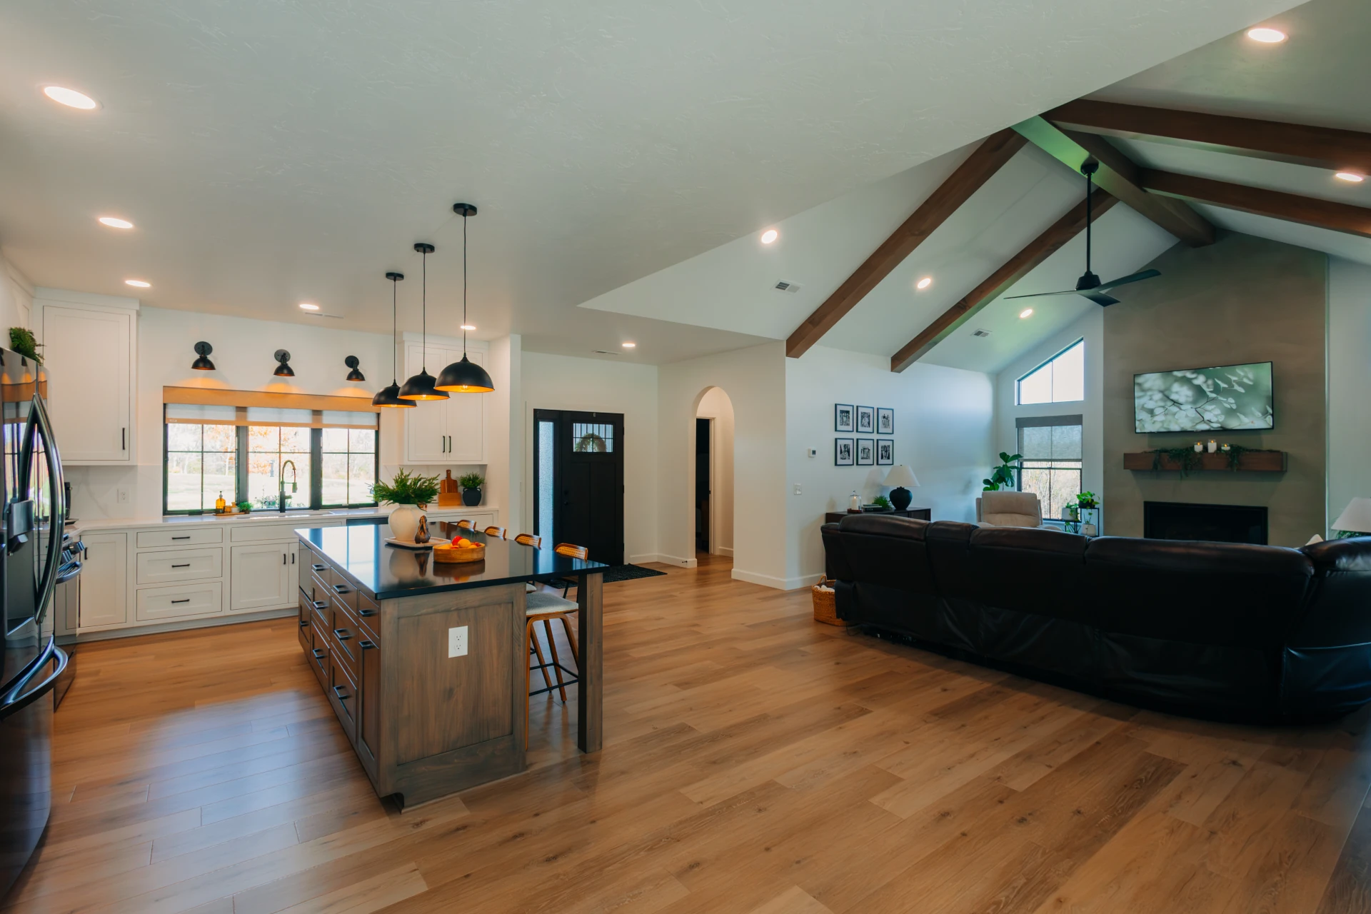
- Vaulted Ceilings
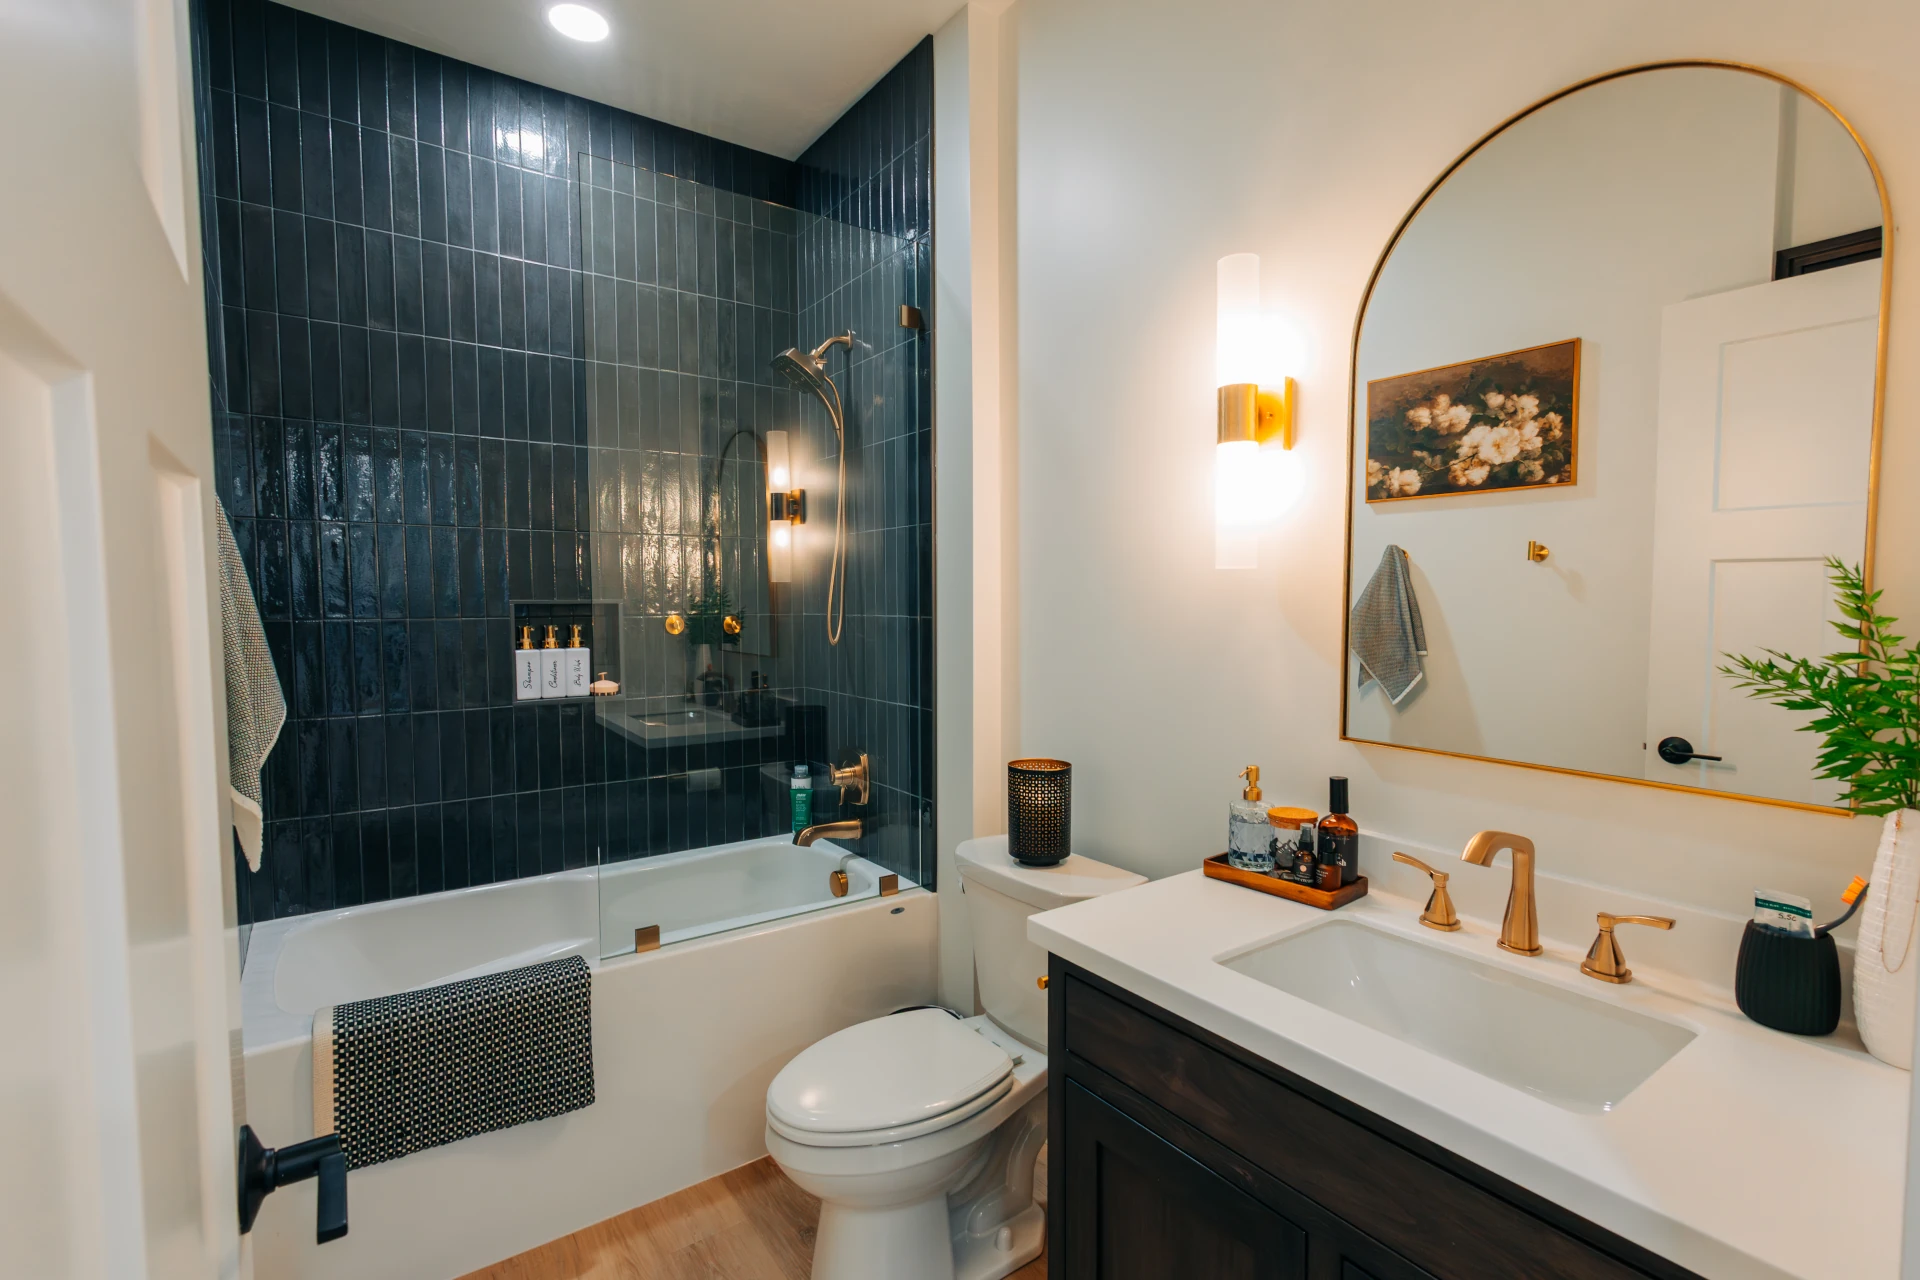
- Tile Showers - Free Standing Tub
- Covered Porch
- Fire place
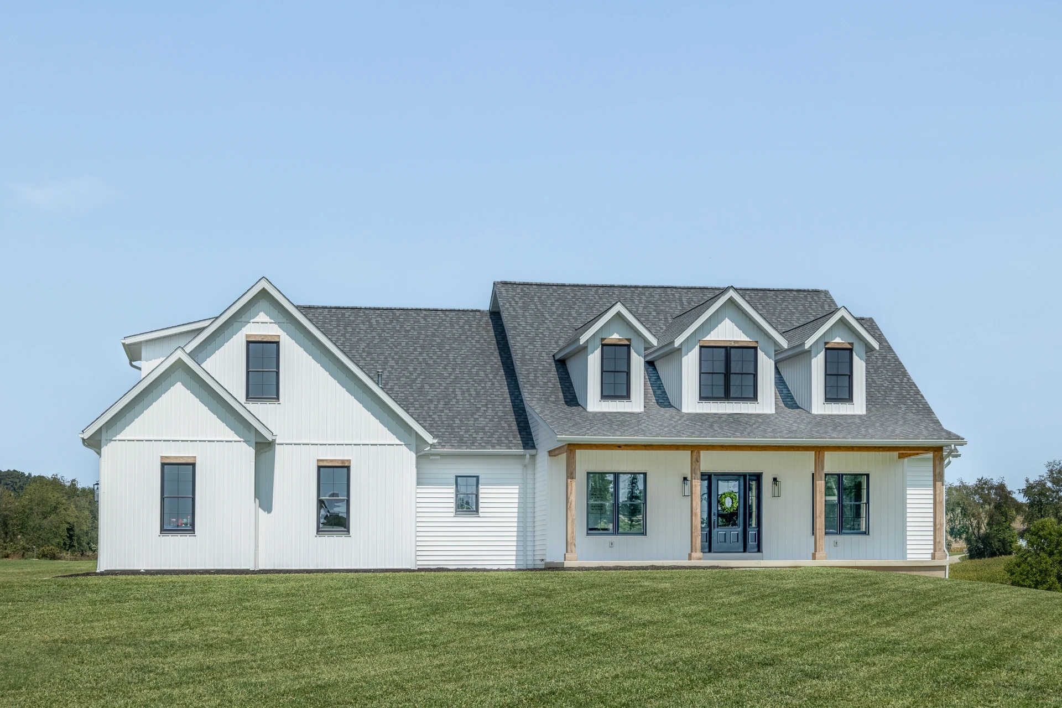
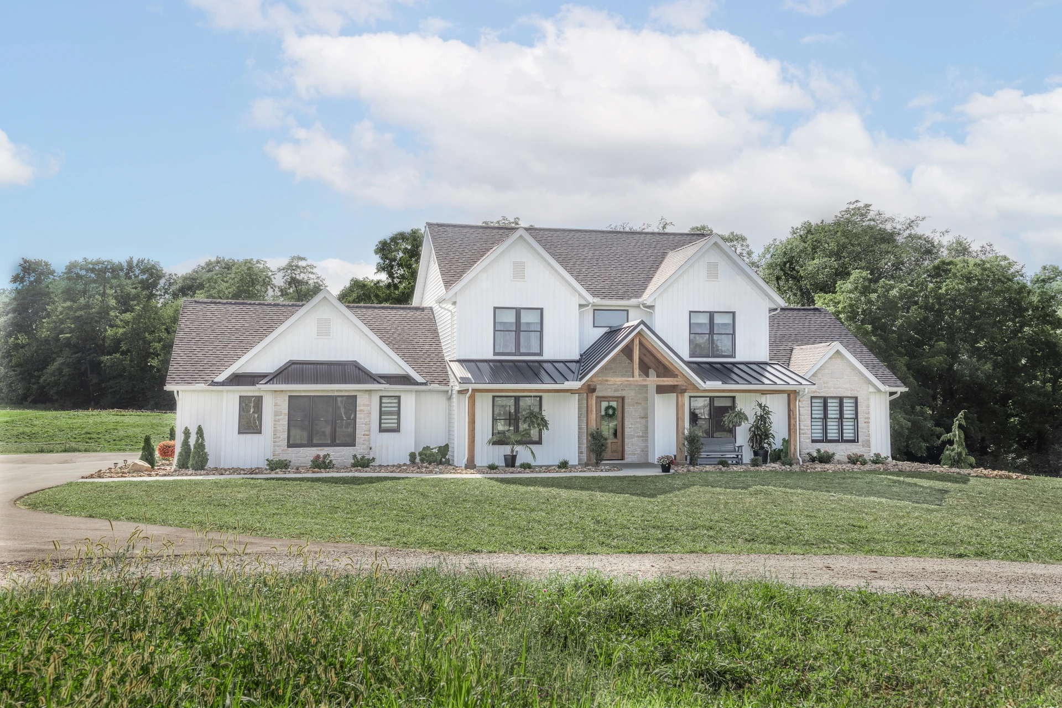
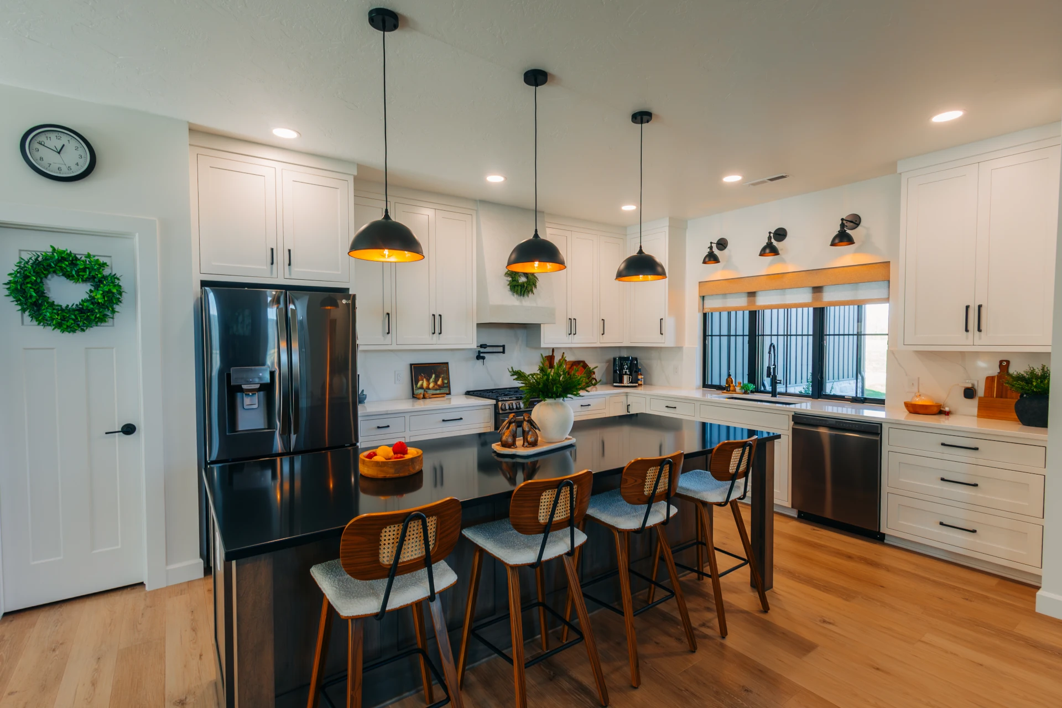
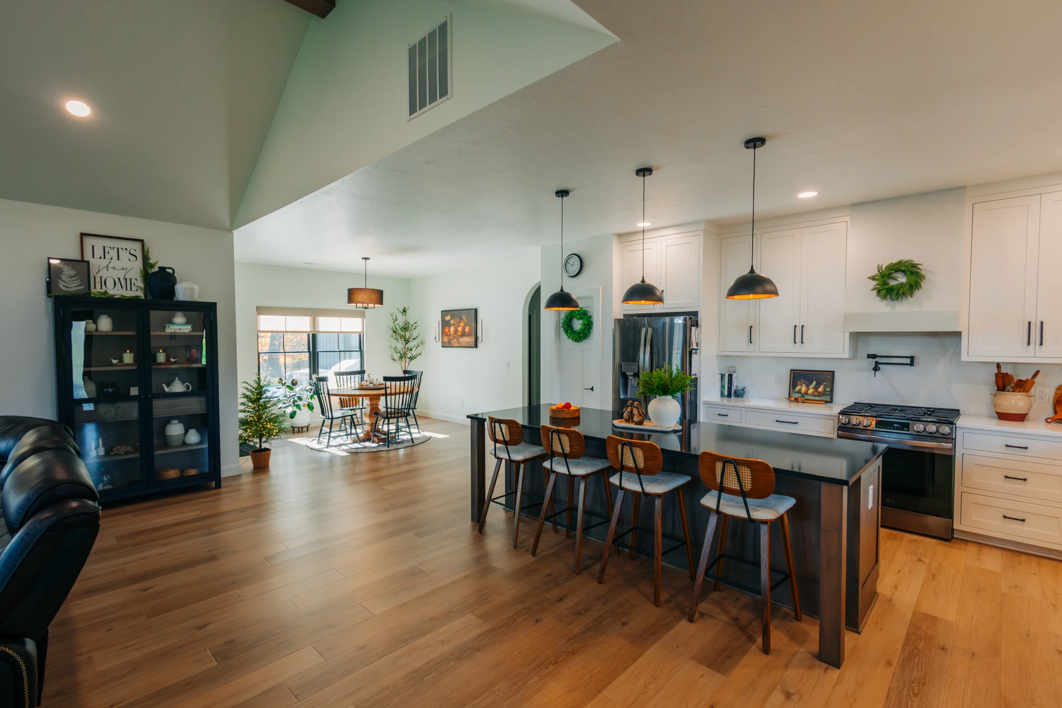
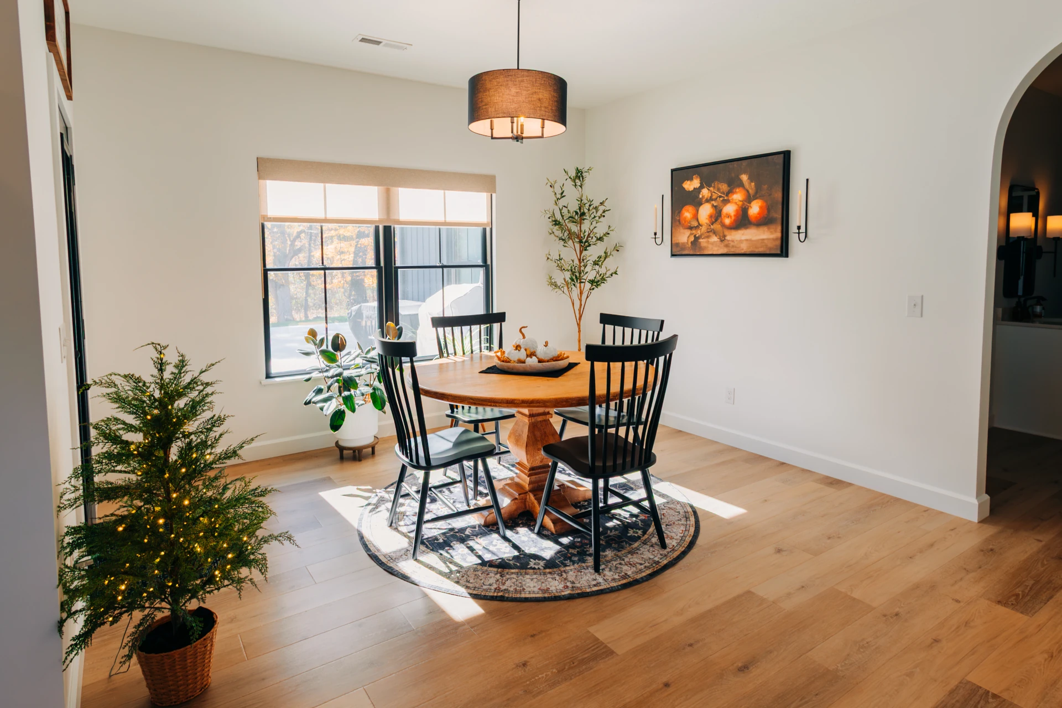
Looking to downsize, the Millers chose a ranch-style home on a slab foundation that offers a comfortable and functional layout. The primary suite features a custom tile shower and freestanding tub, creating a relaxing retreat. The main living area has an open-concept design with vaulted ceilings and a fireplace in the great room. An attached three-car garage provides plenty of additional space for vehicles and storage.
.webp)
.webp)
.webp)
.webp)
.webp)
.webp)
No items found.
.webp)