
Beachy Project
2,739 Sq Ft
3 Bedroom
3 Bath
Office
Full Walkout Basement
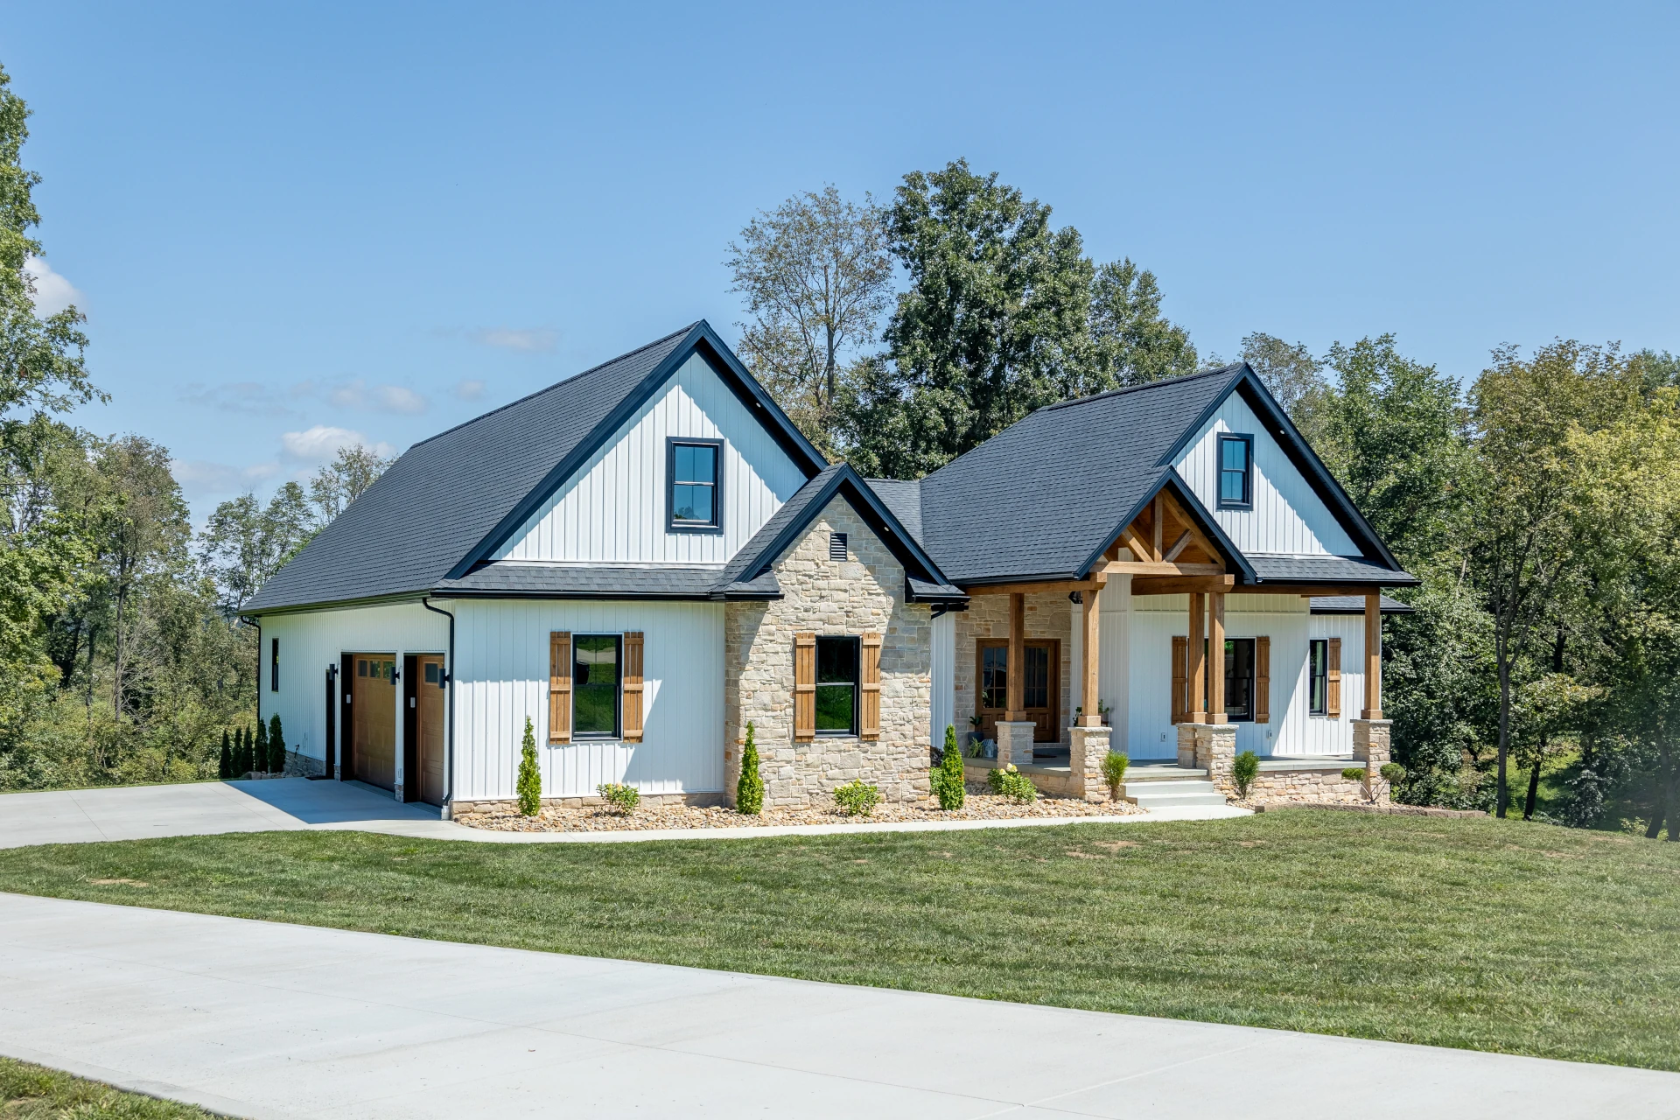
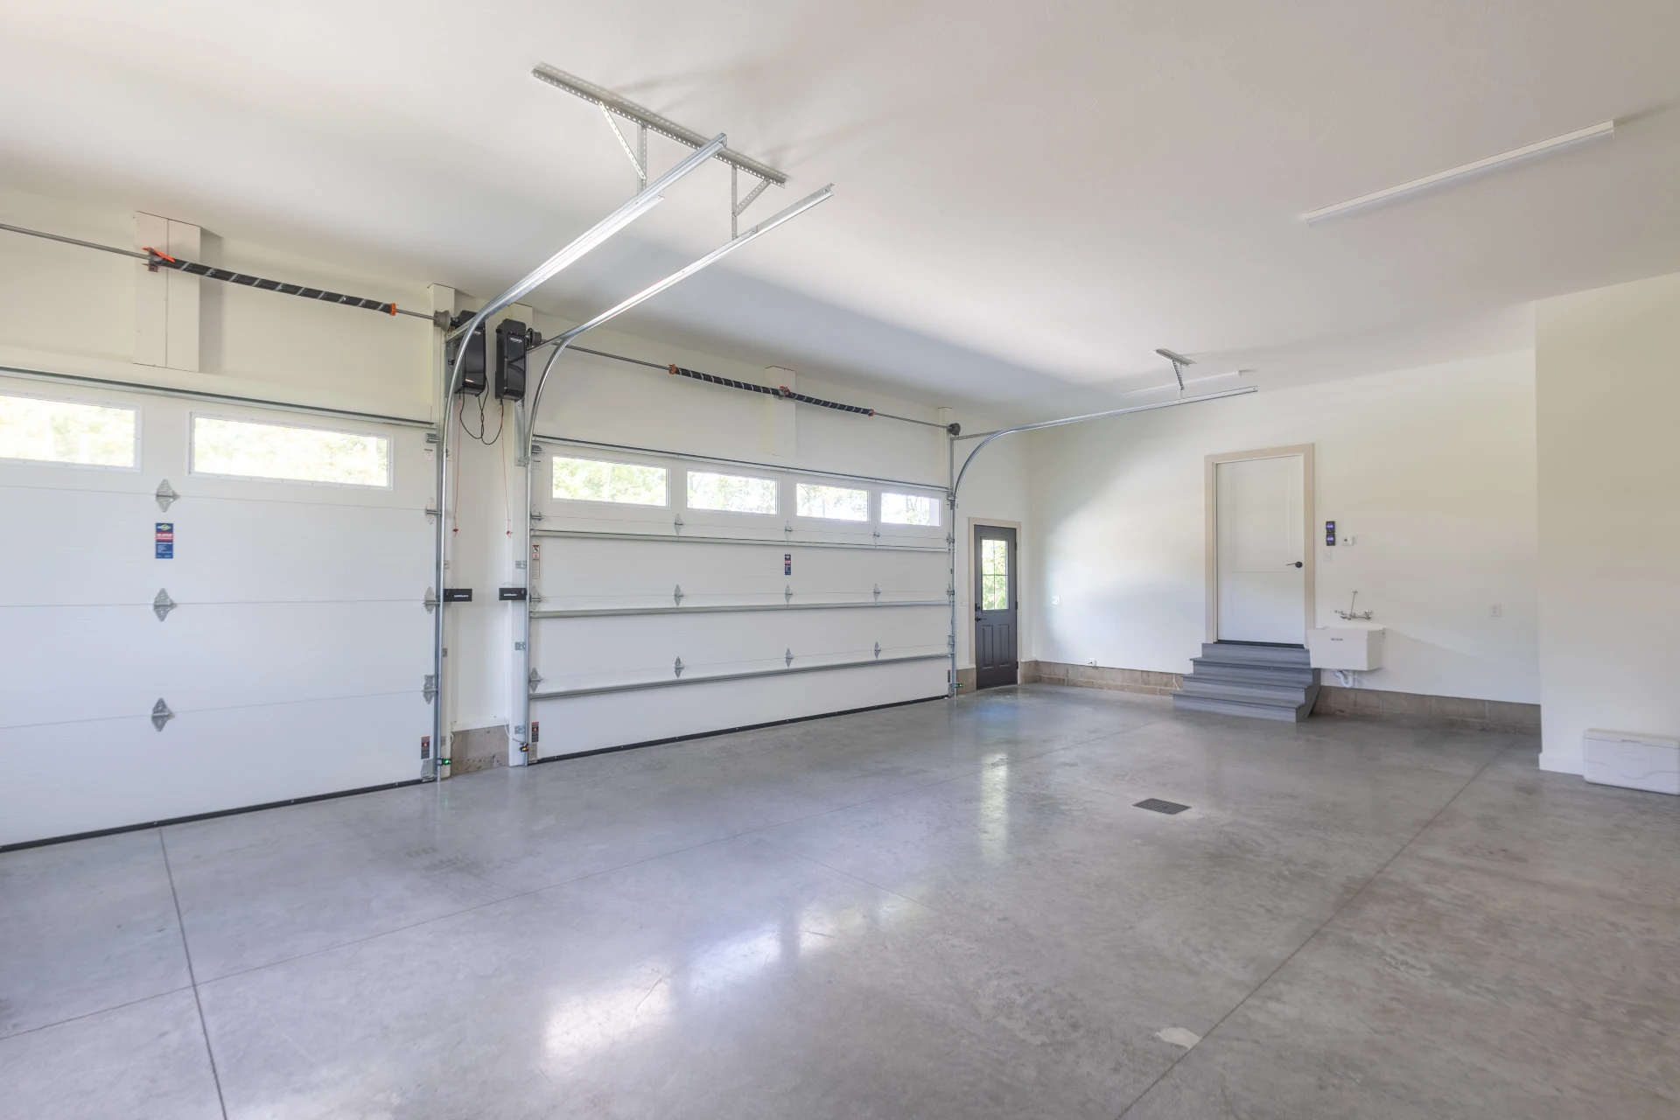
3 Car Garage
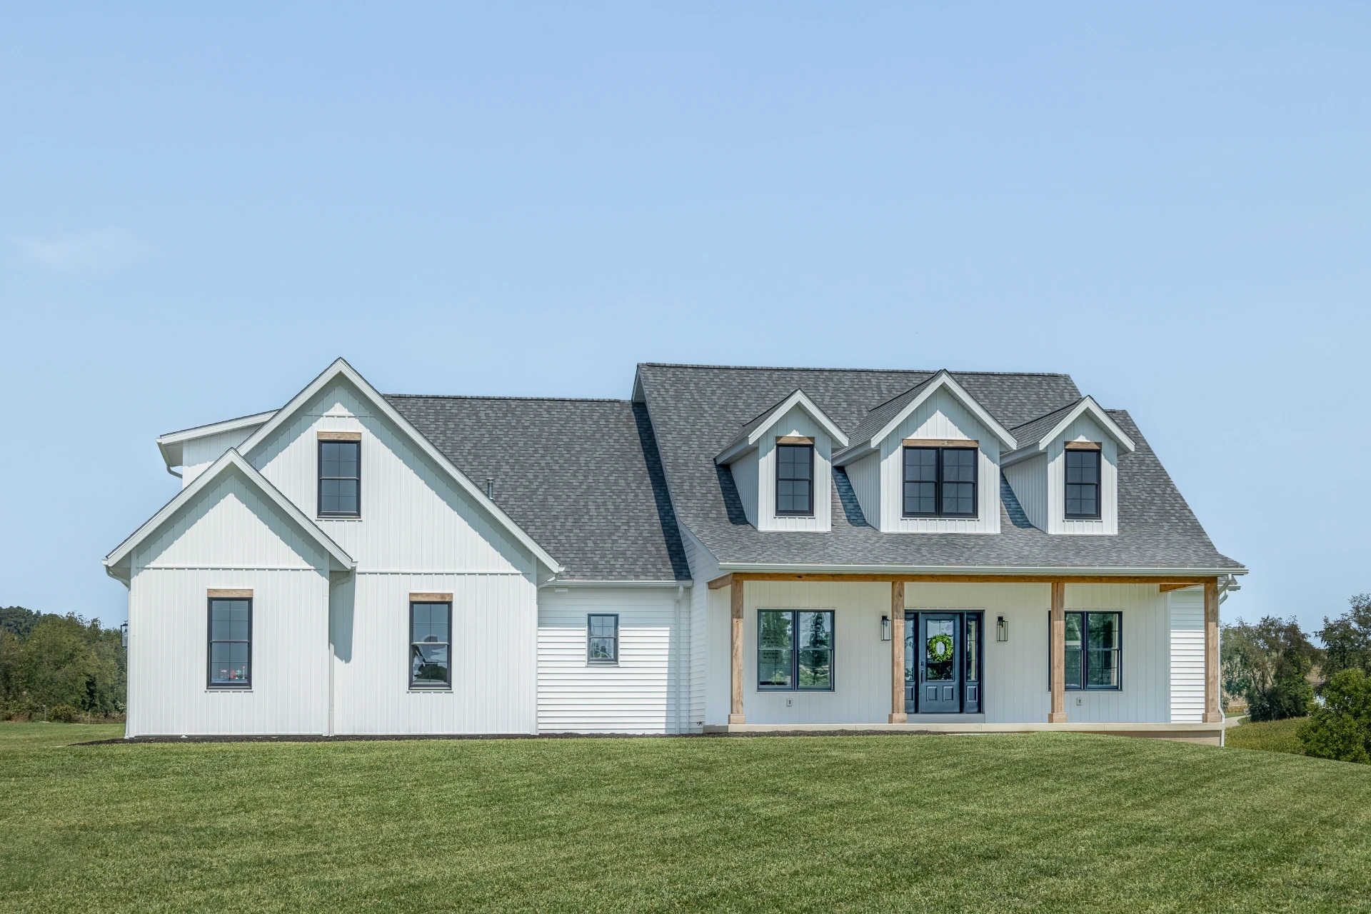
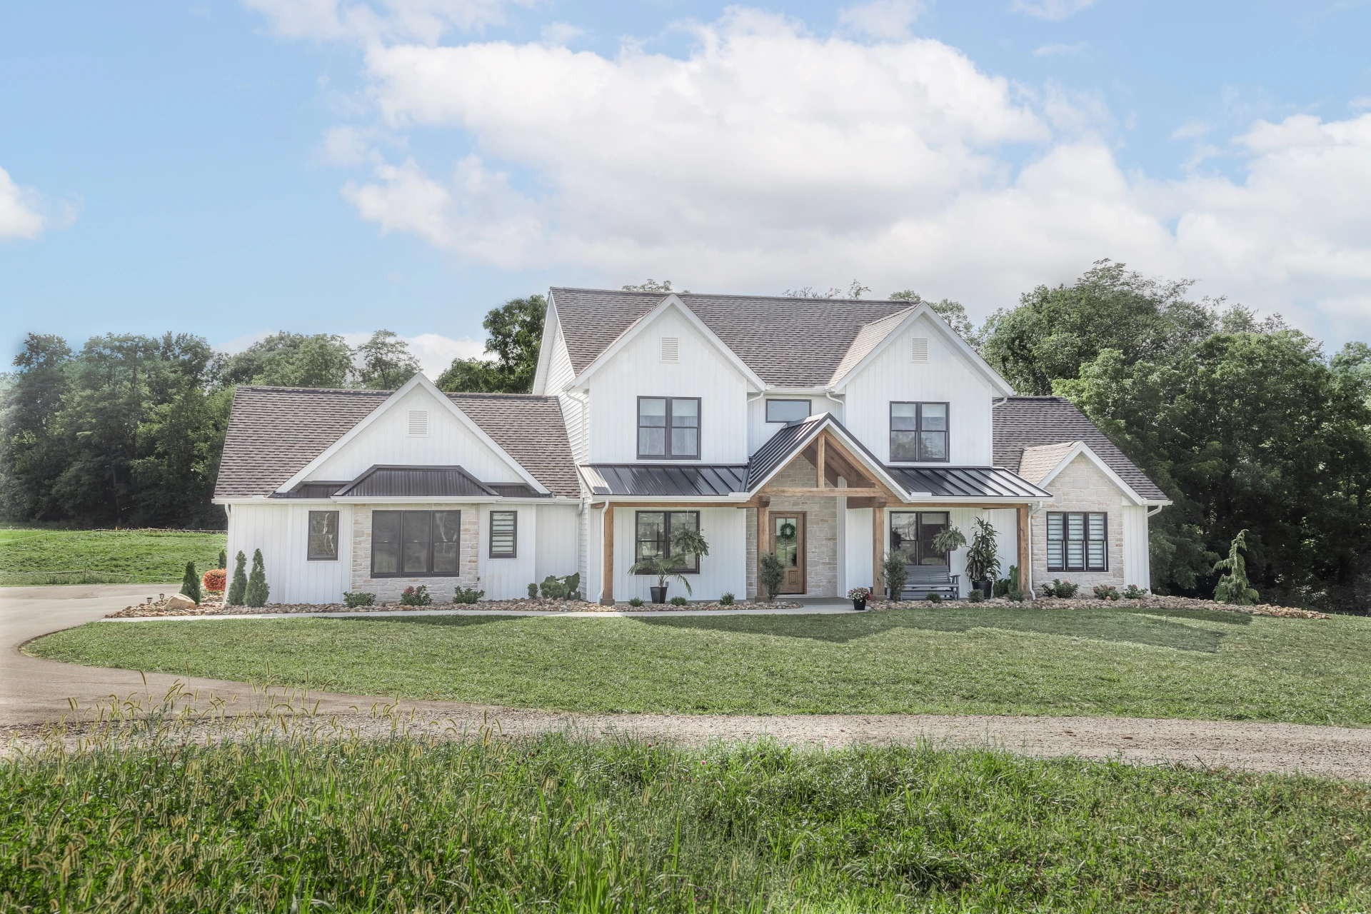
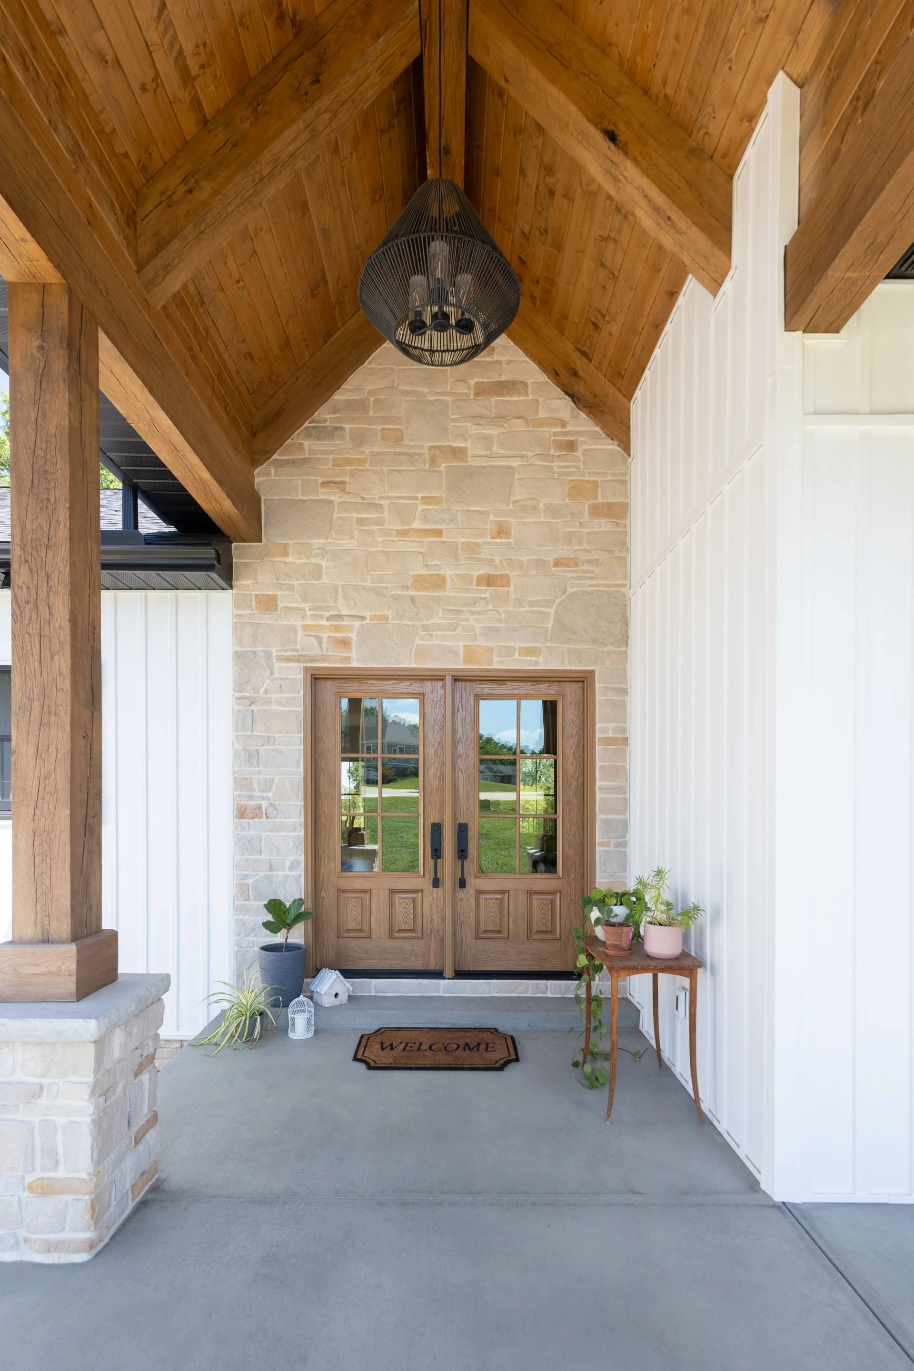
- Timberframe Porch
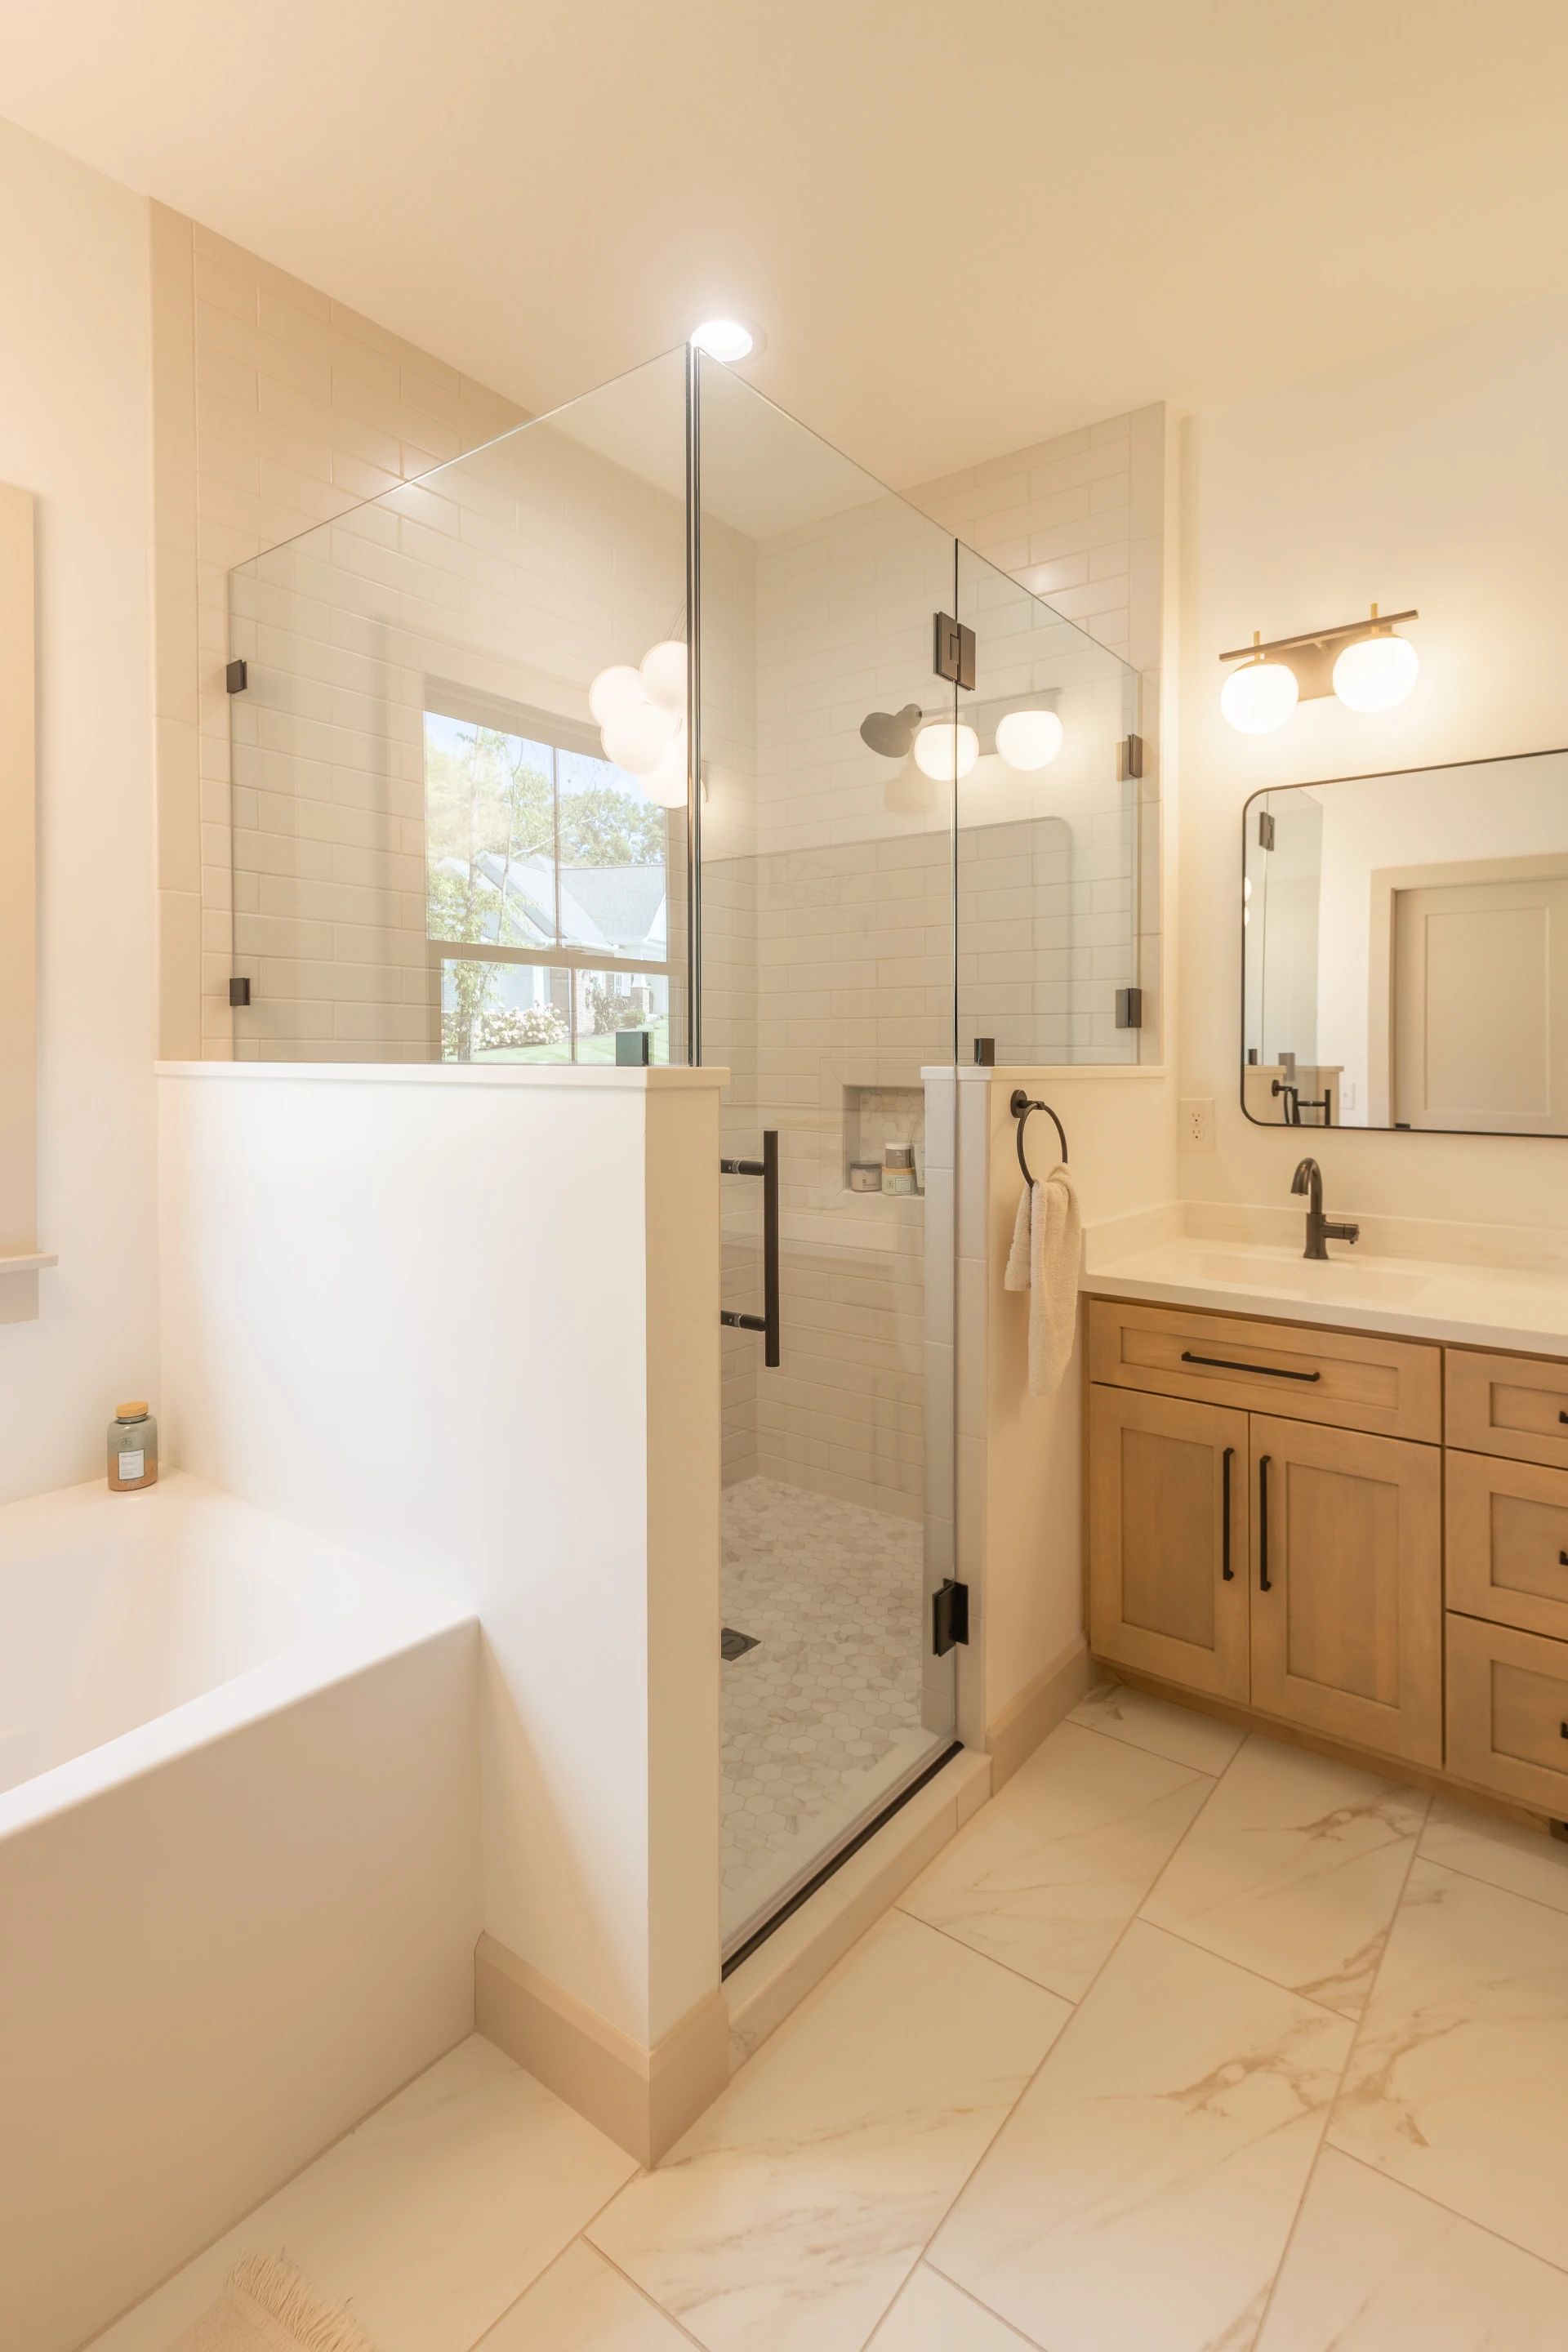
- Tile Shower - Soaker Tub
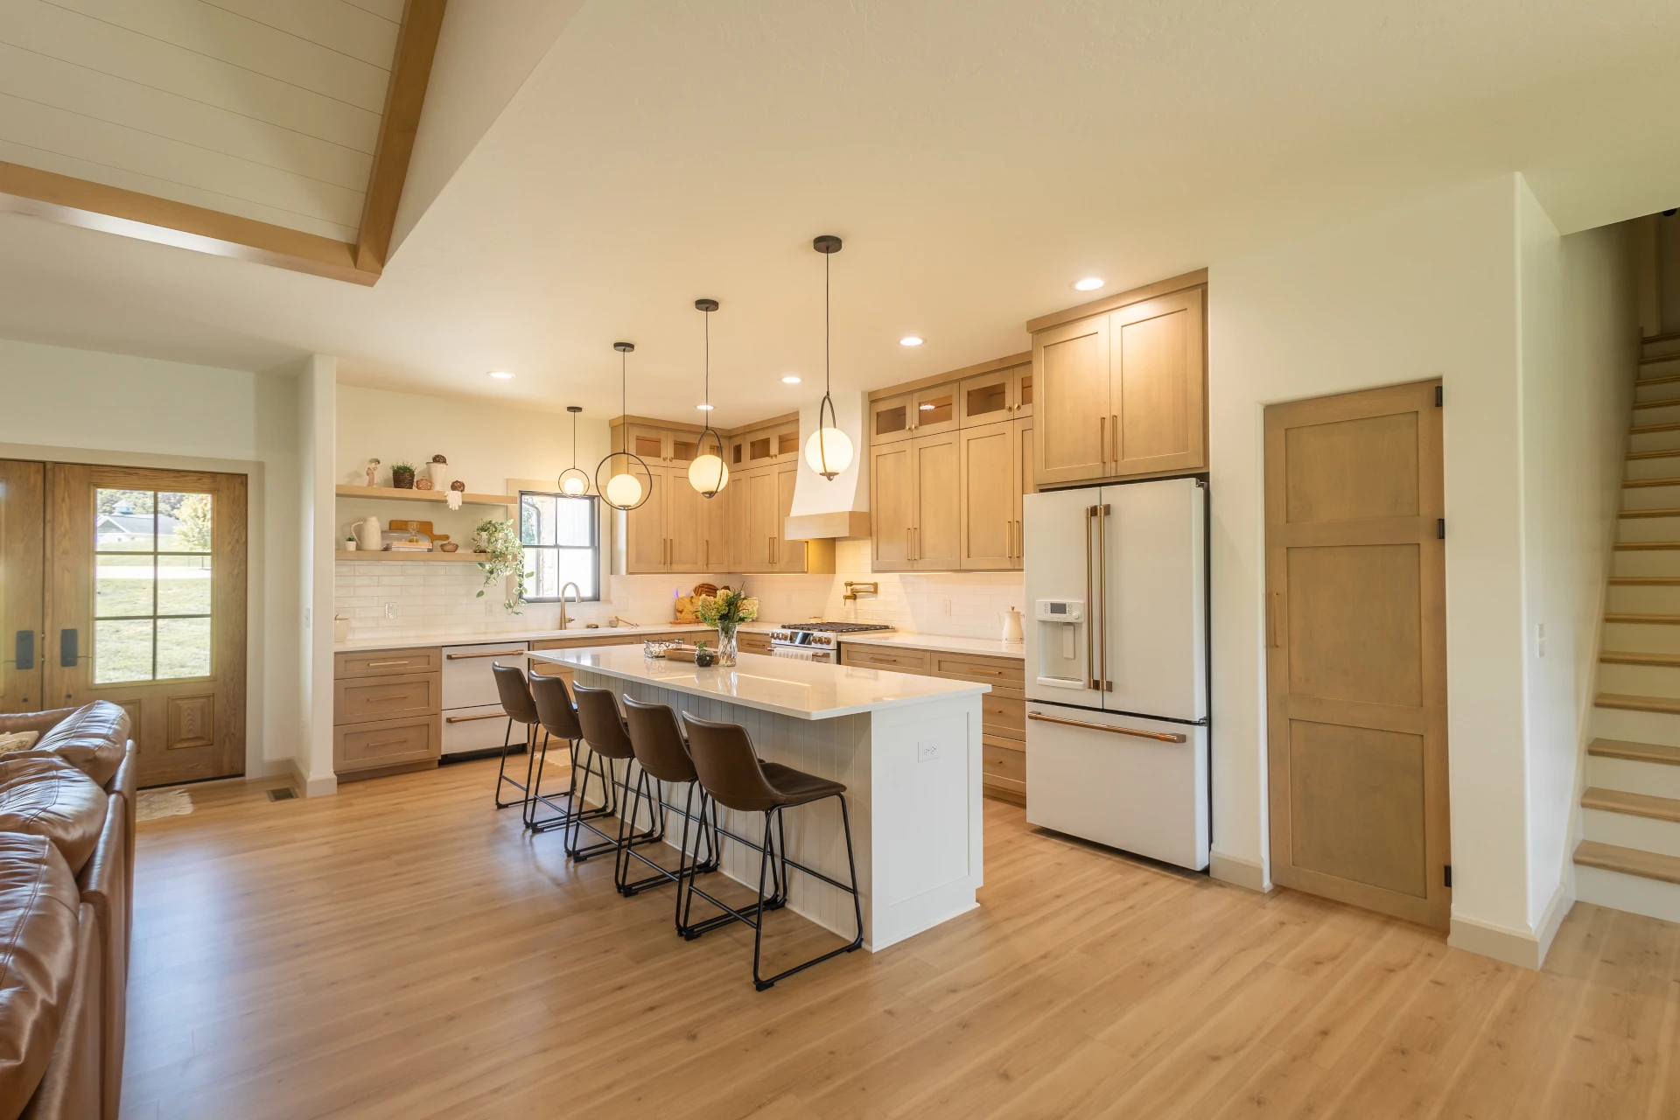
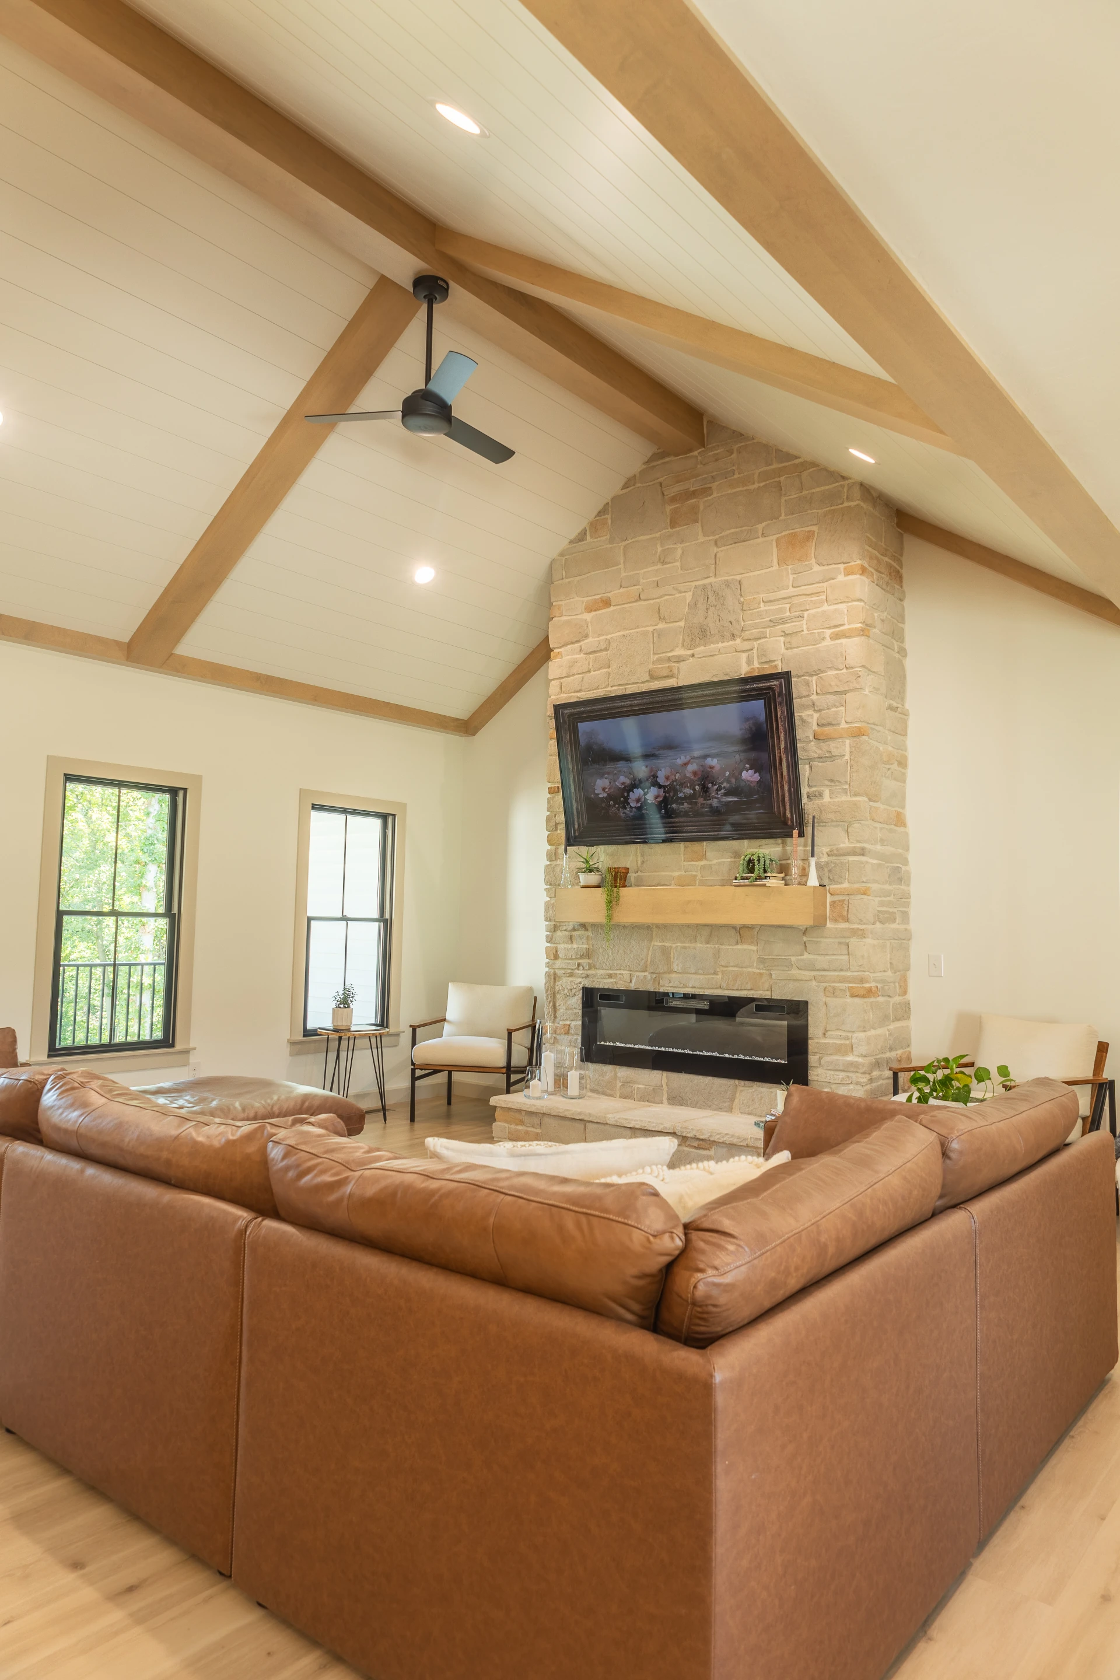
- Vaulted Ship Lap Ceiling
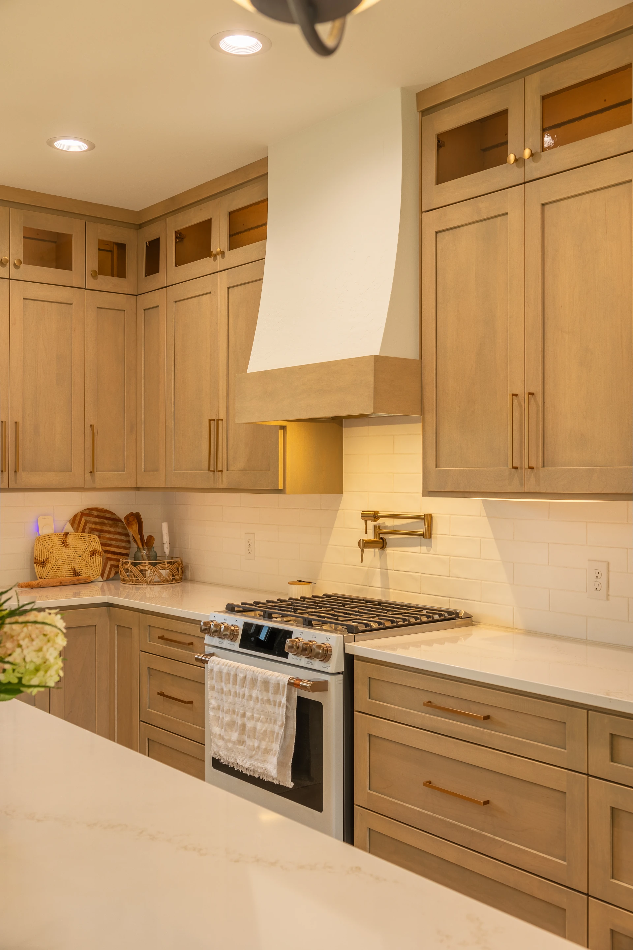
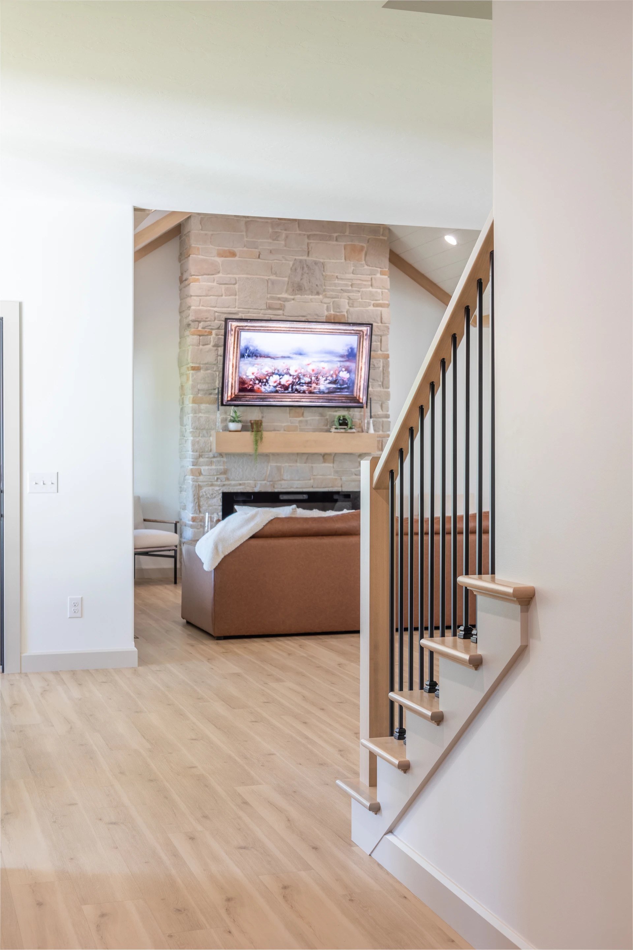
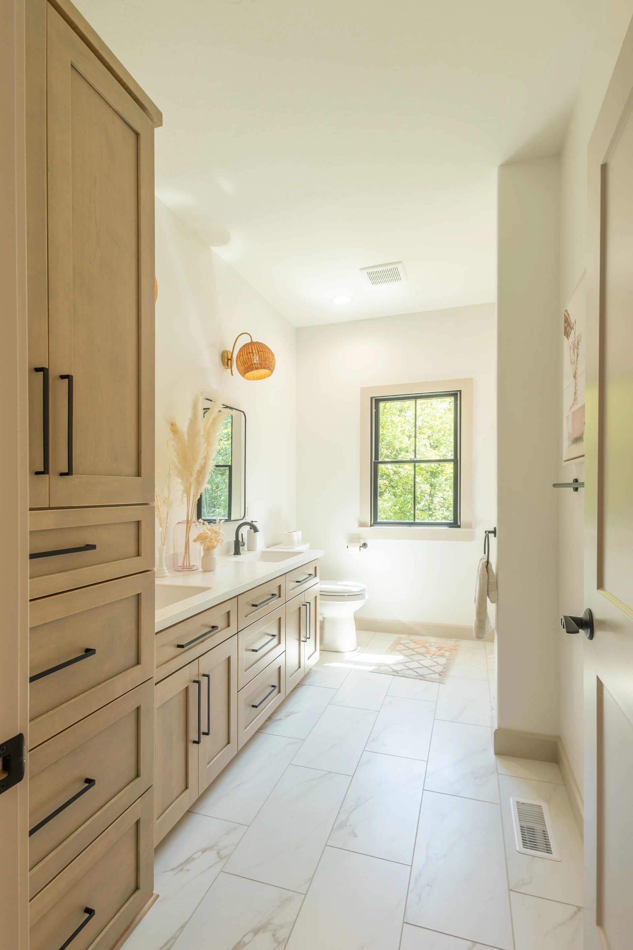
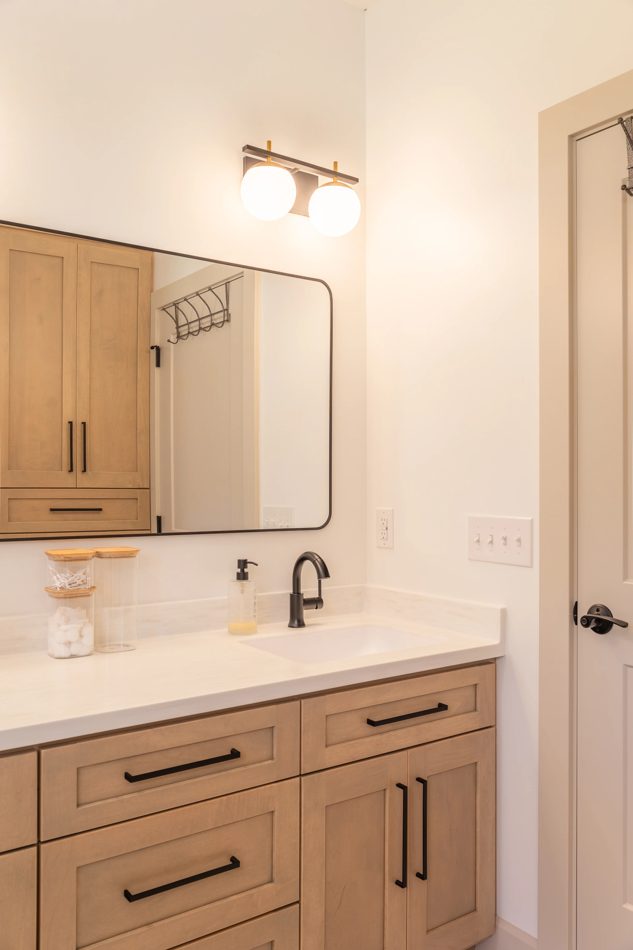
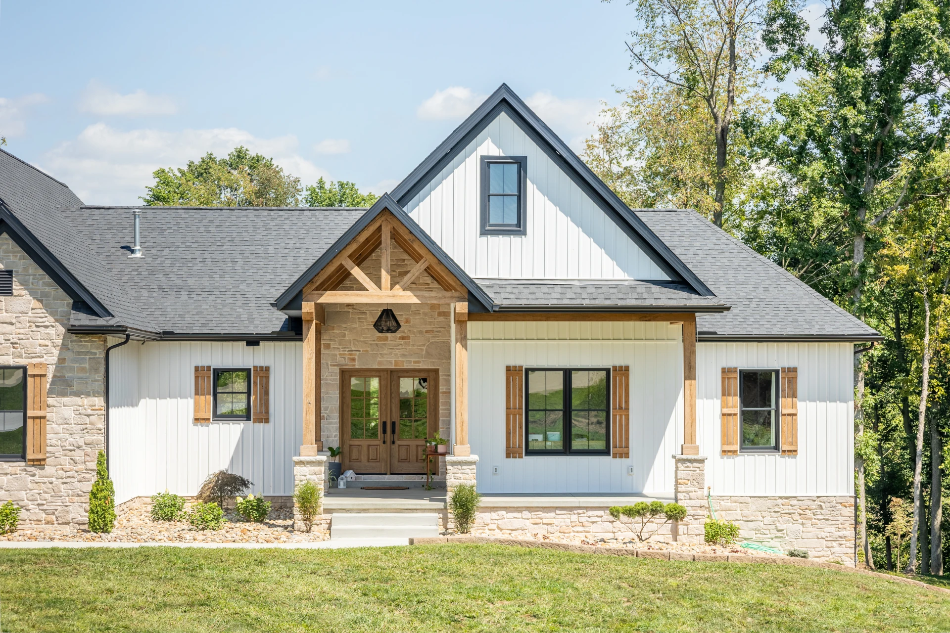
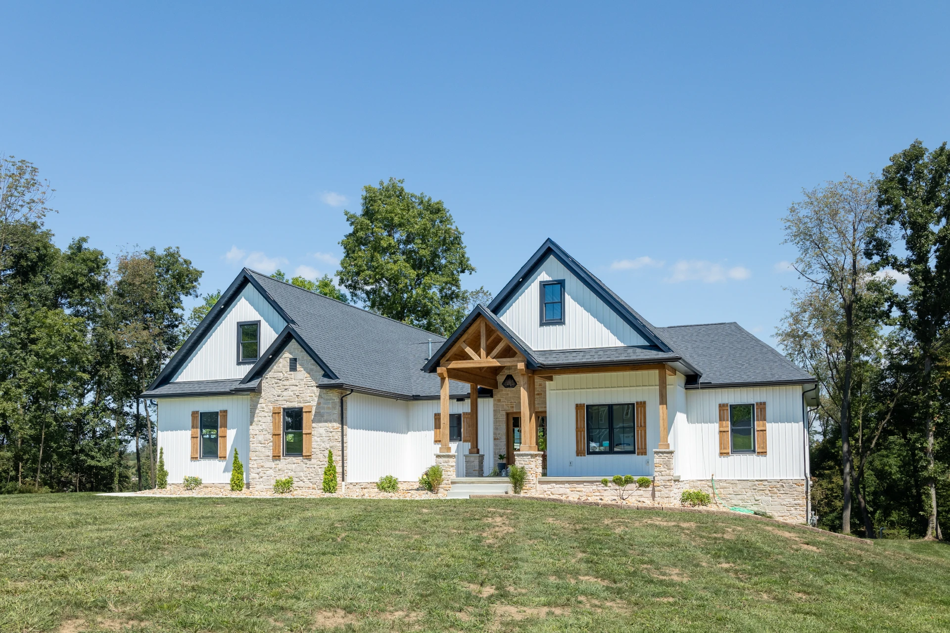
The Beachys designed this ranch home with their young family in mind, creating a spacious and functional layout with a full basement. The primary suite features a custom tile shower and relaxing soaker tub, while the main living area offers an open-concept design with vaulted ceilings and a fireplace in the great room. Just off the dinette is a second-story covered outdoor area, and the kitchen includes a convenient walk-in pantry. The basement is prepped for a future bathroom and kitchen, along with a dropped area designed for a future golf simulator. A three-car garage provides plenty of space, with a finished bonus area above for even more flexibility.
No items found.
.webp)
.webp)