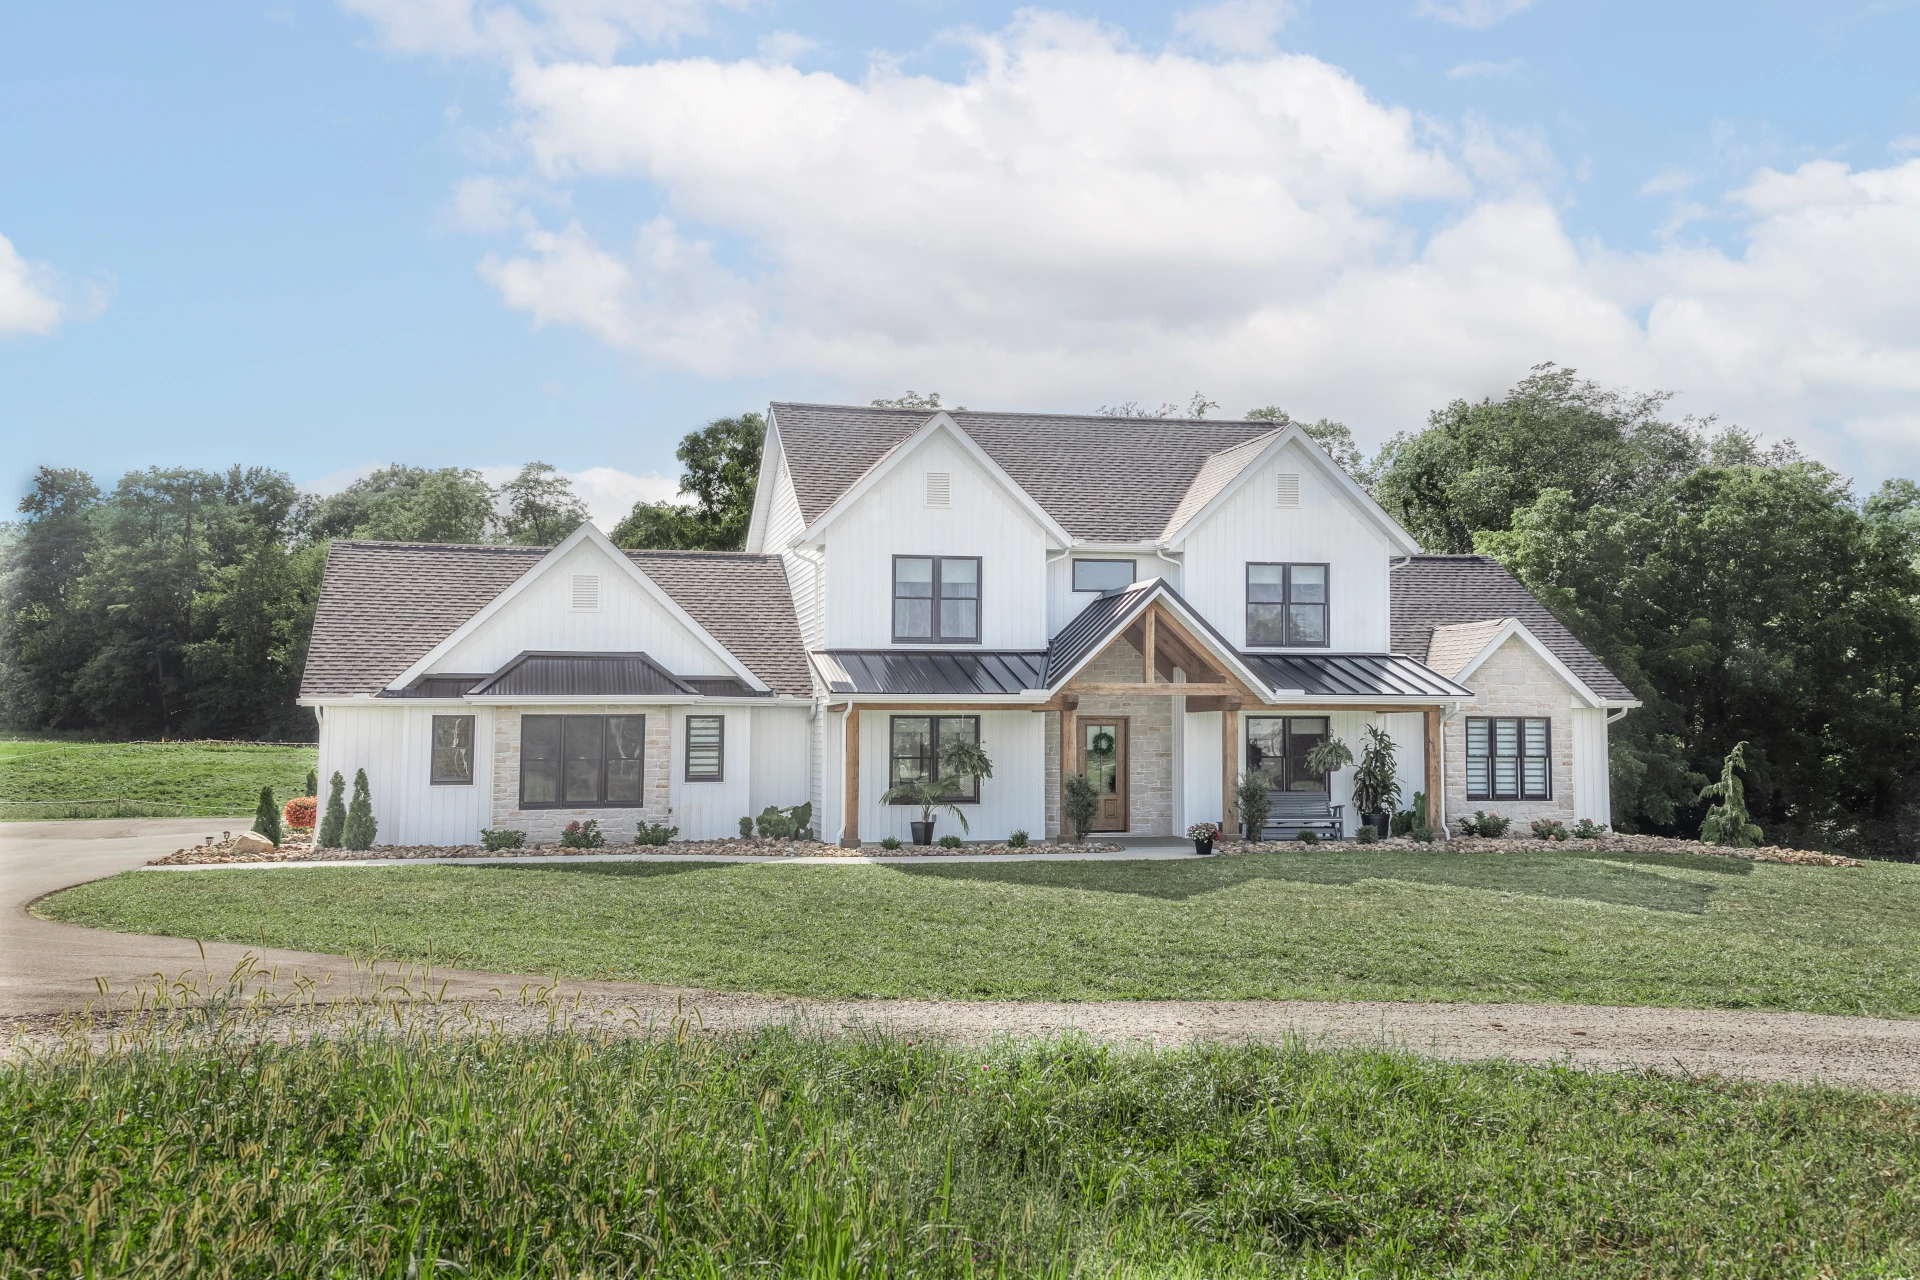

Martin Project
3,372 Sq Ft
4 Bedroom
2.5 Bath
Office
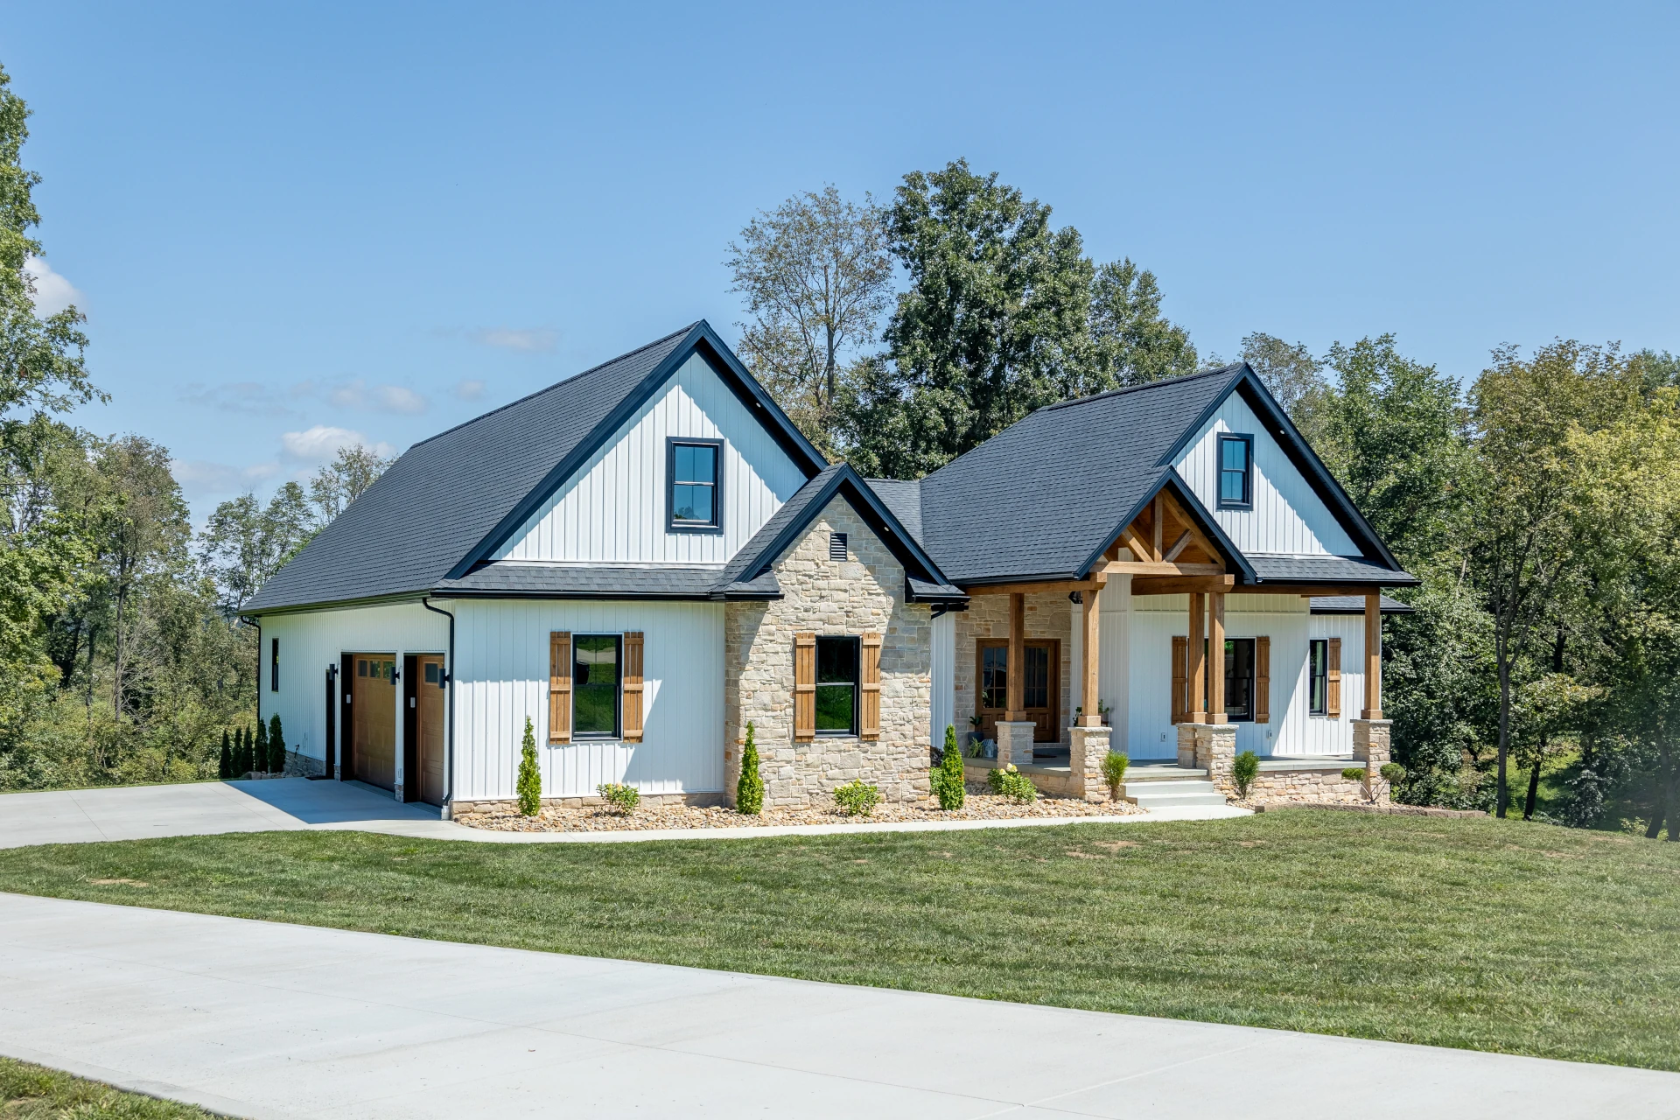
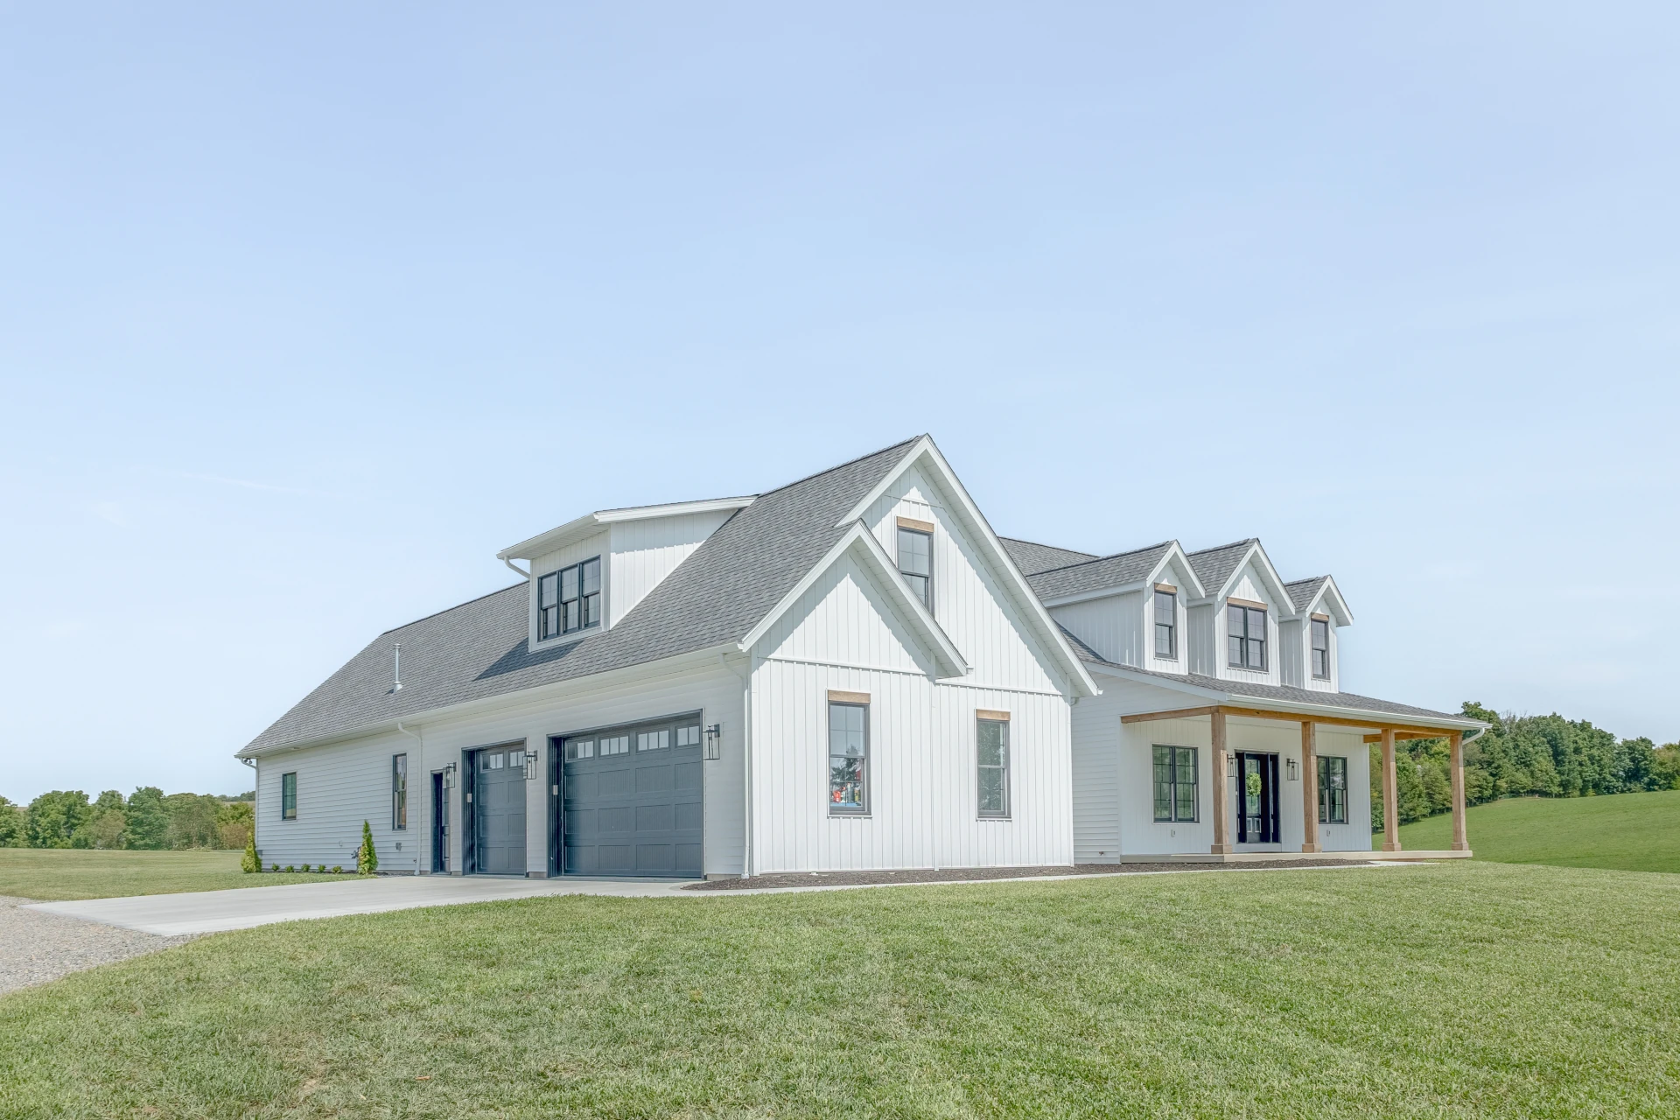
Bonus Space Above Garage
3 Car Garage
Full Basement
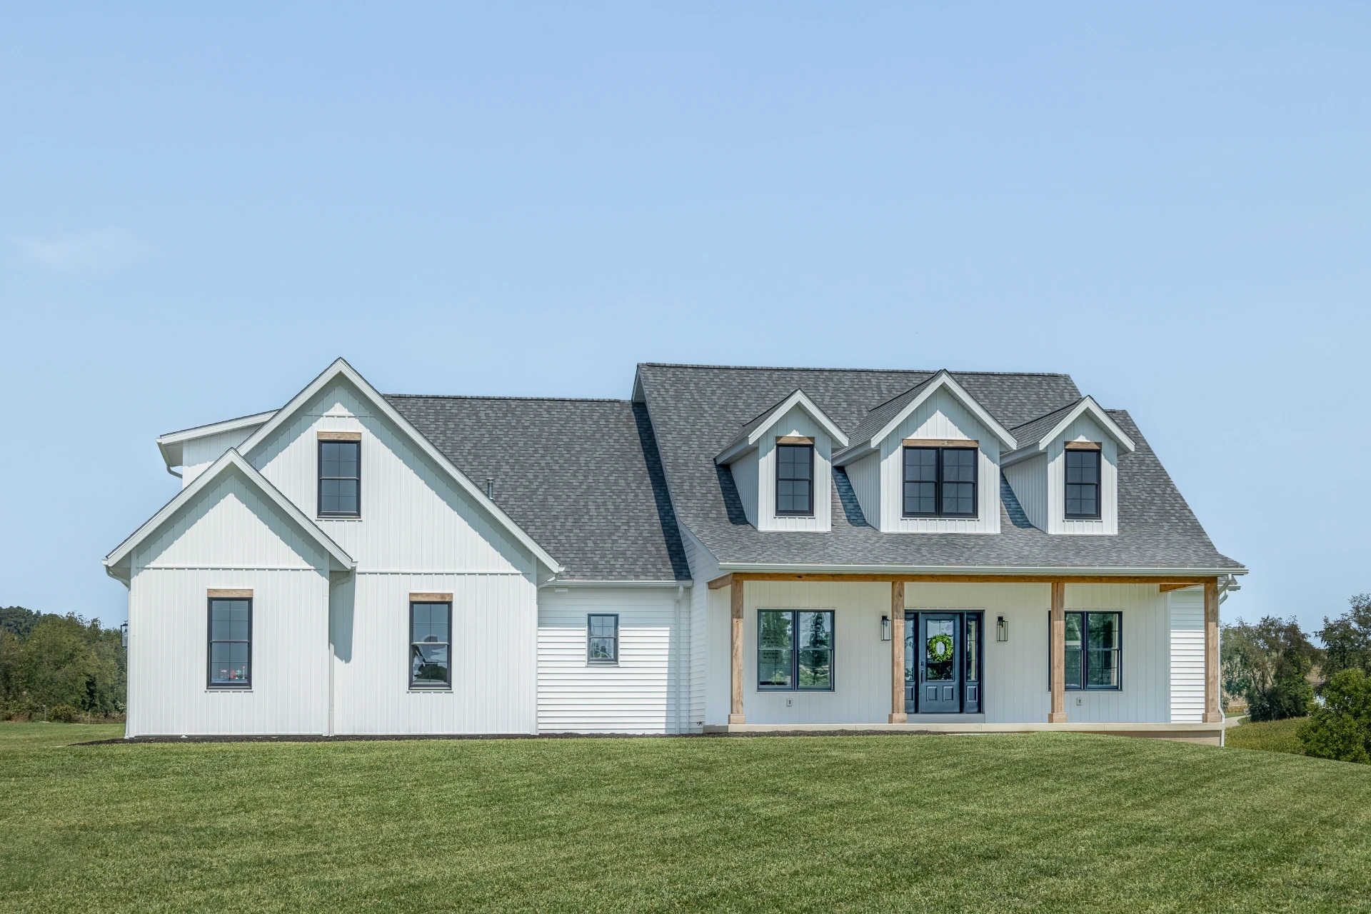
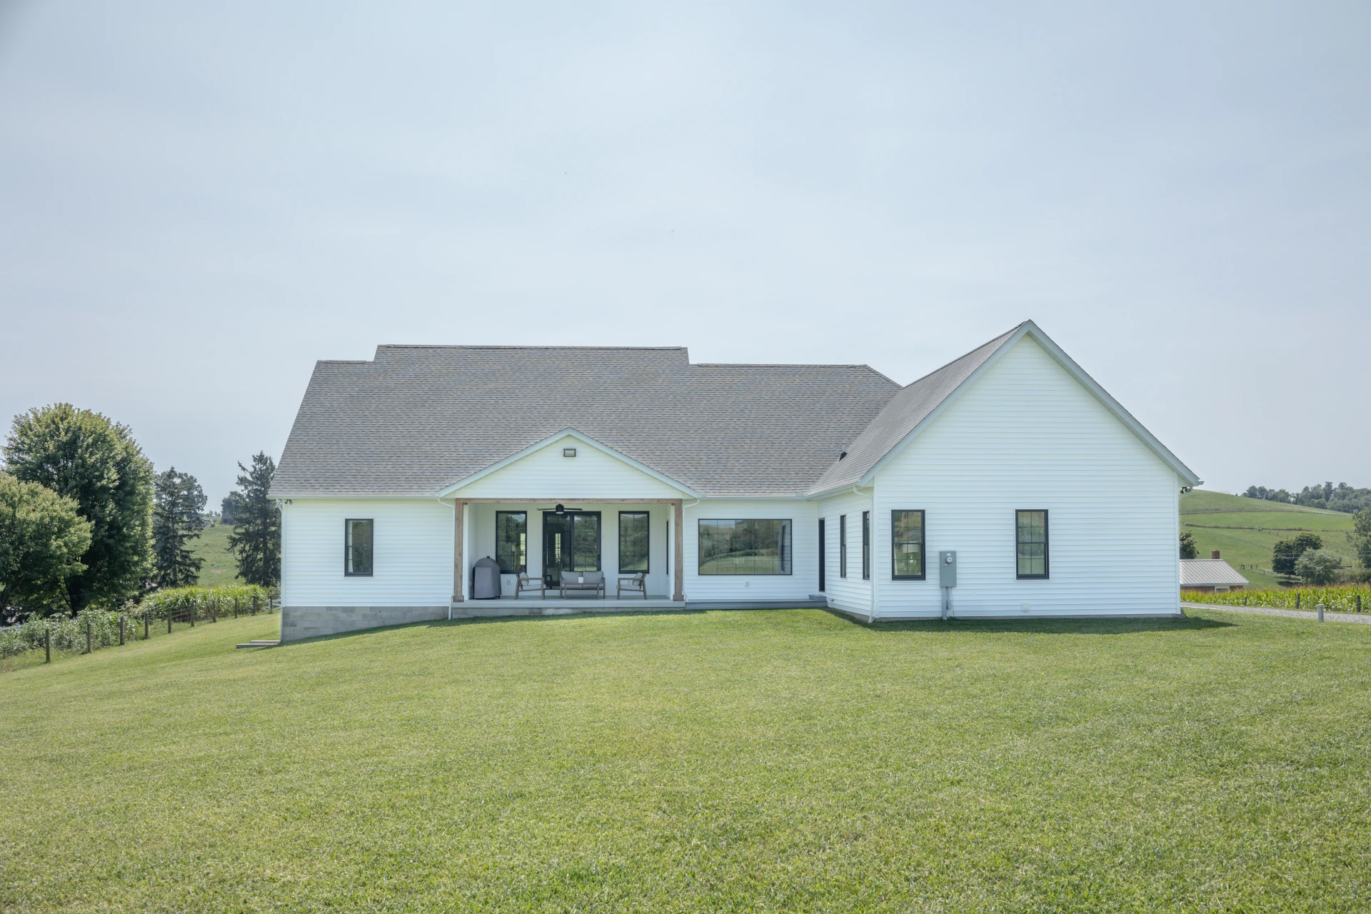
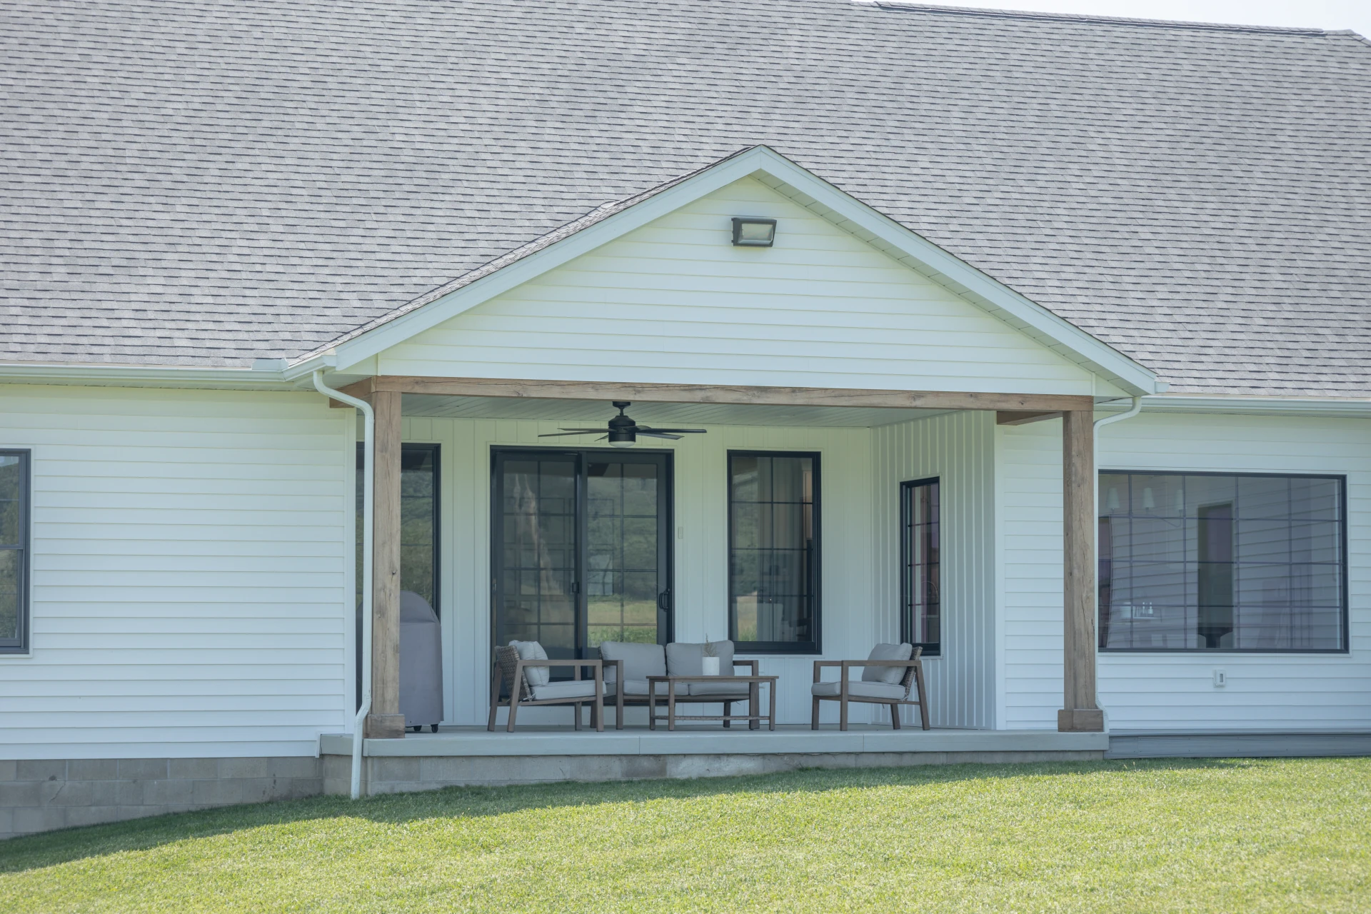
- Covered Porches
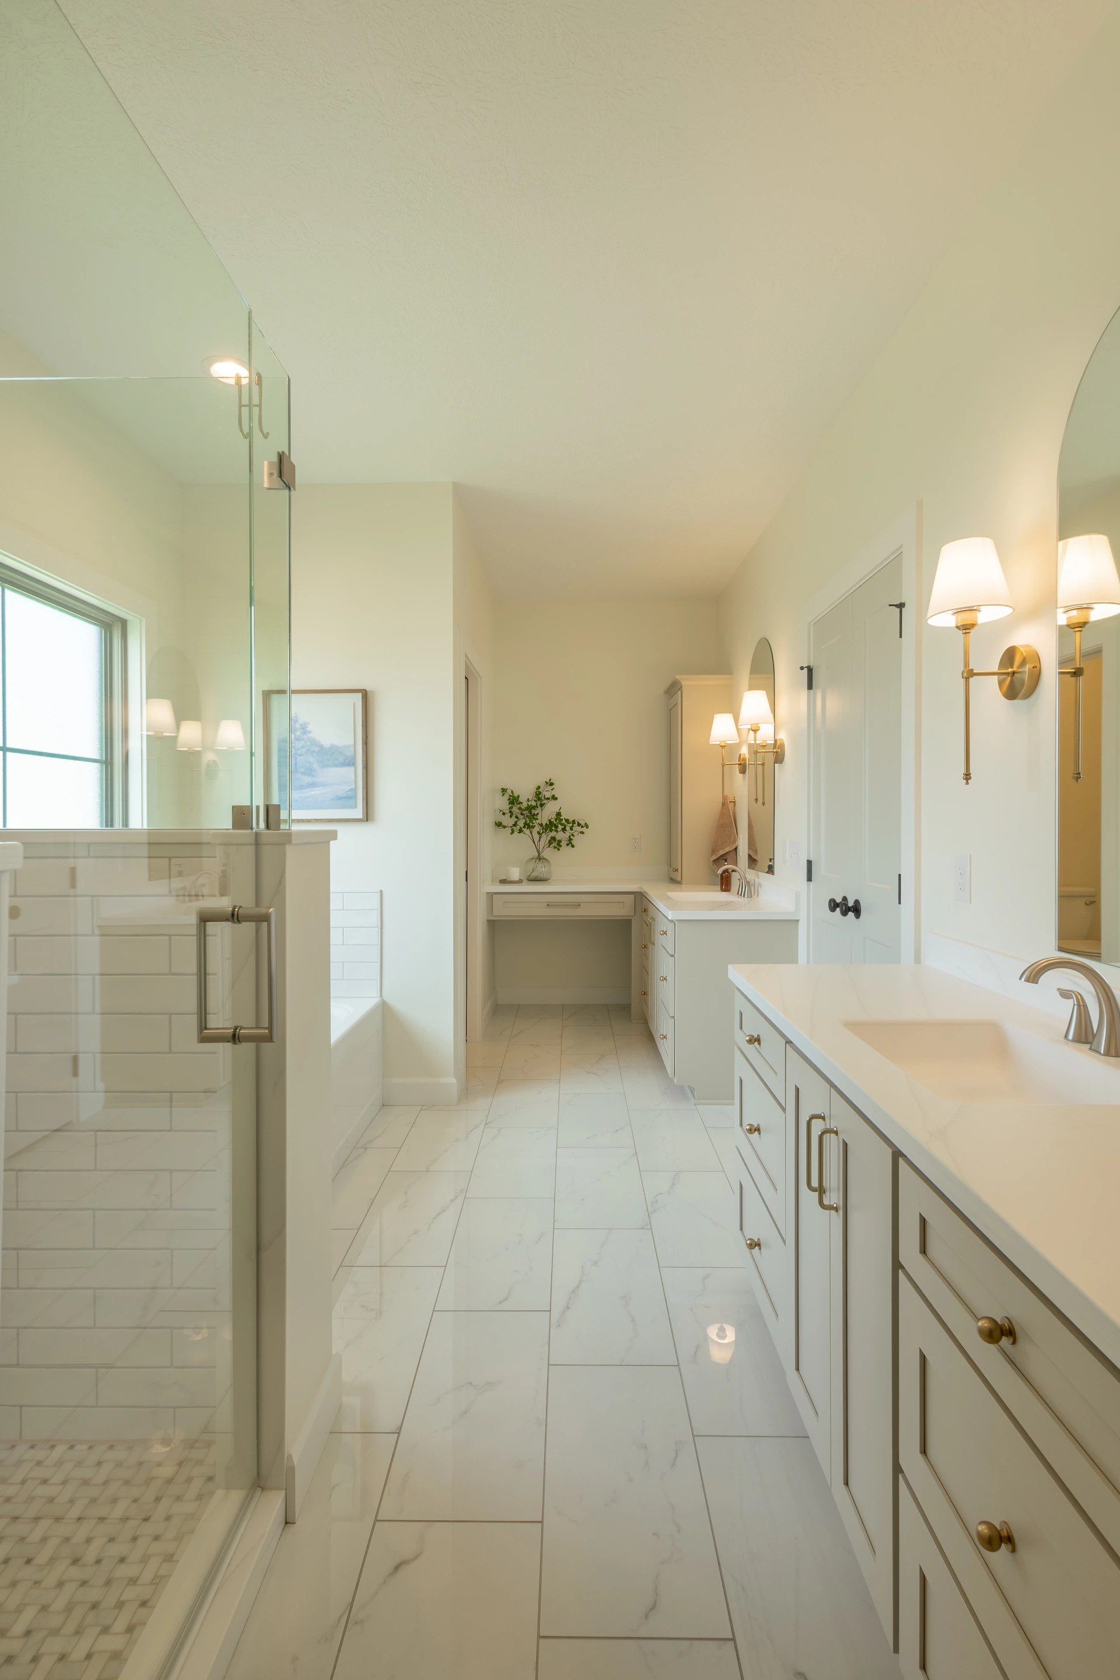
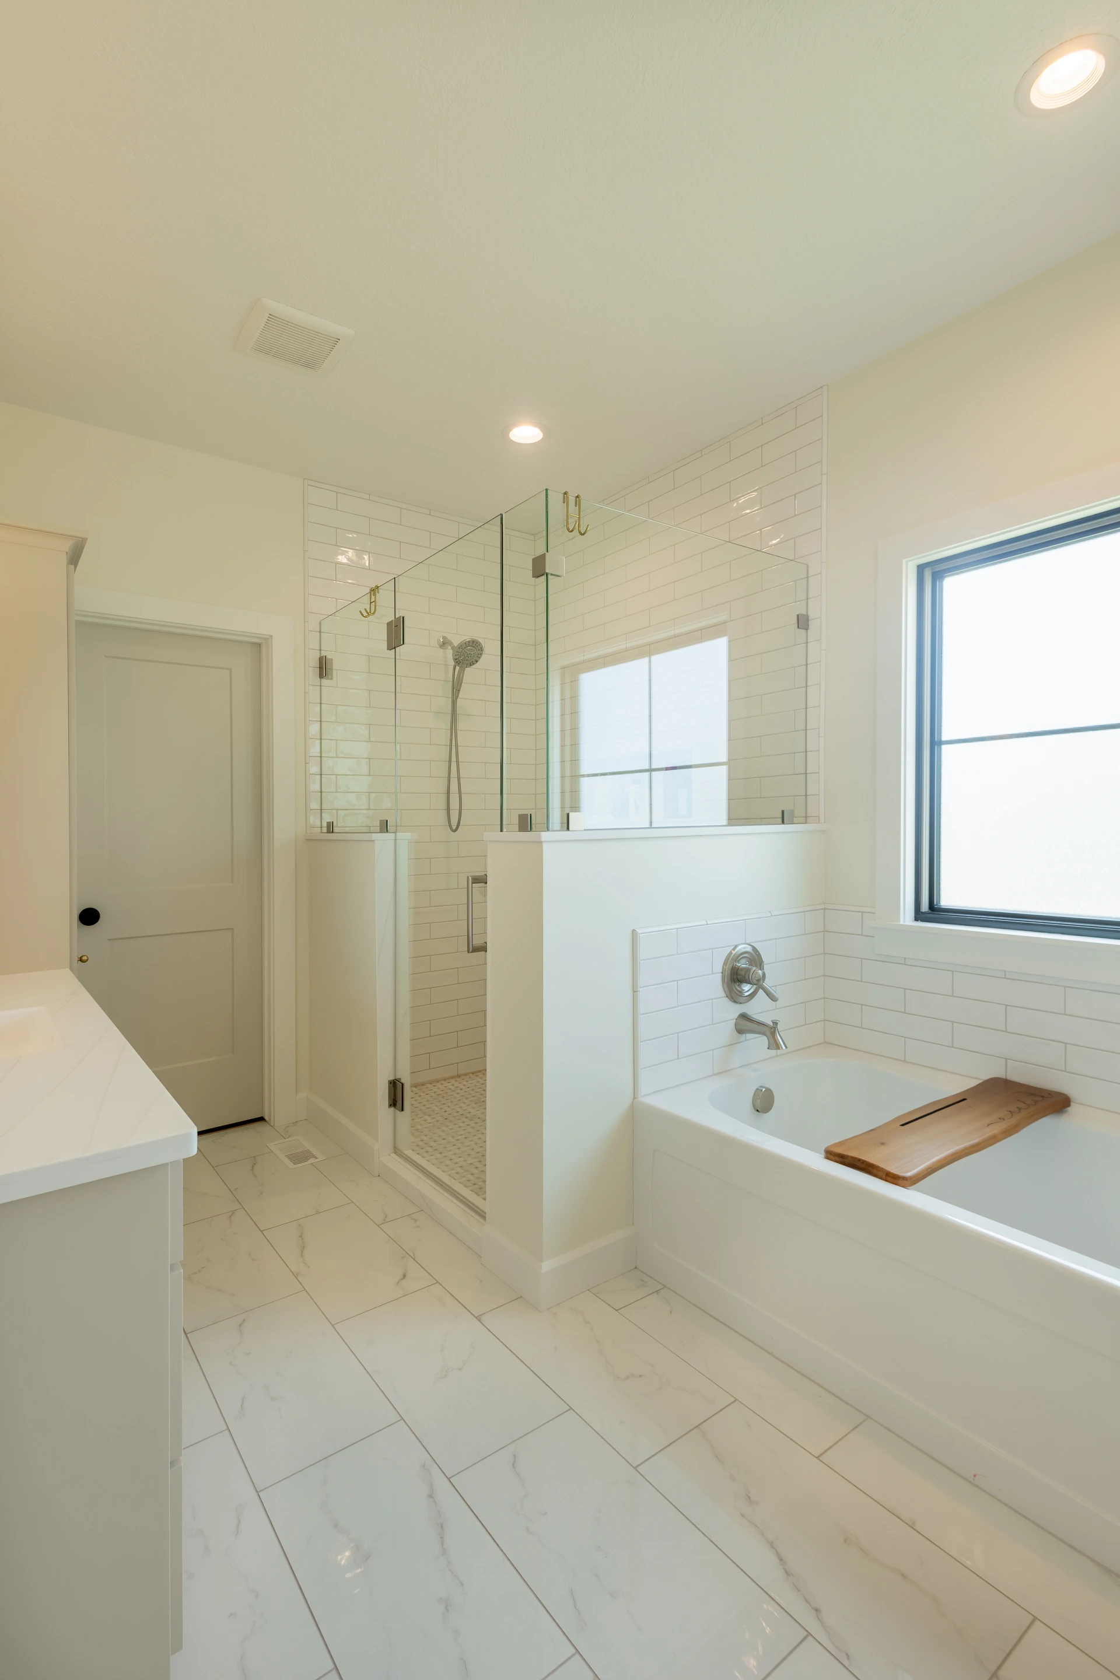
- Tile Shower - Soaker Tub
- Fireplaces
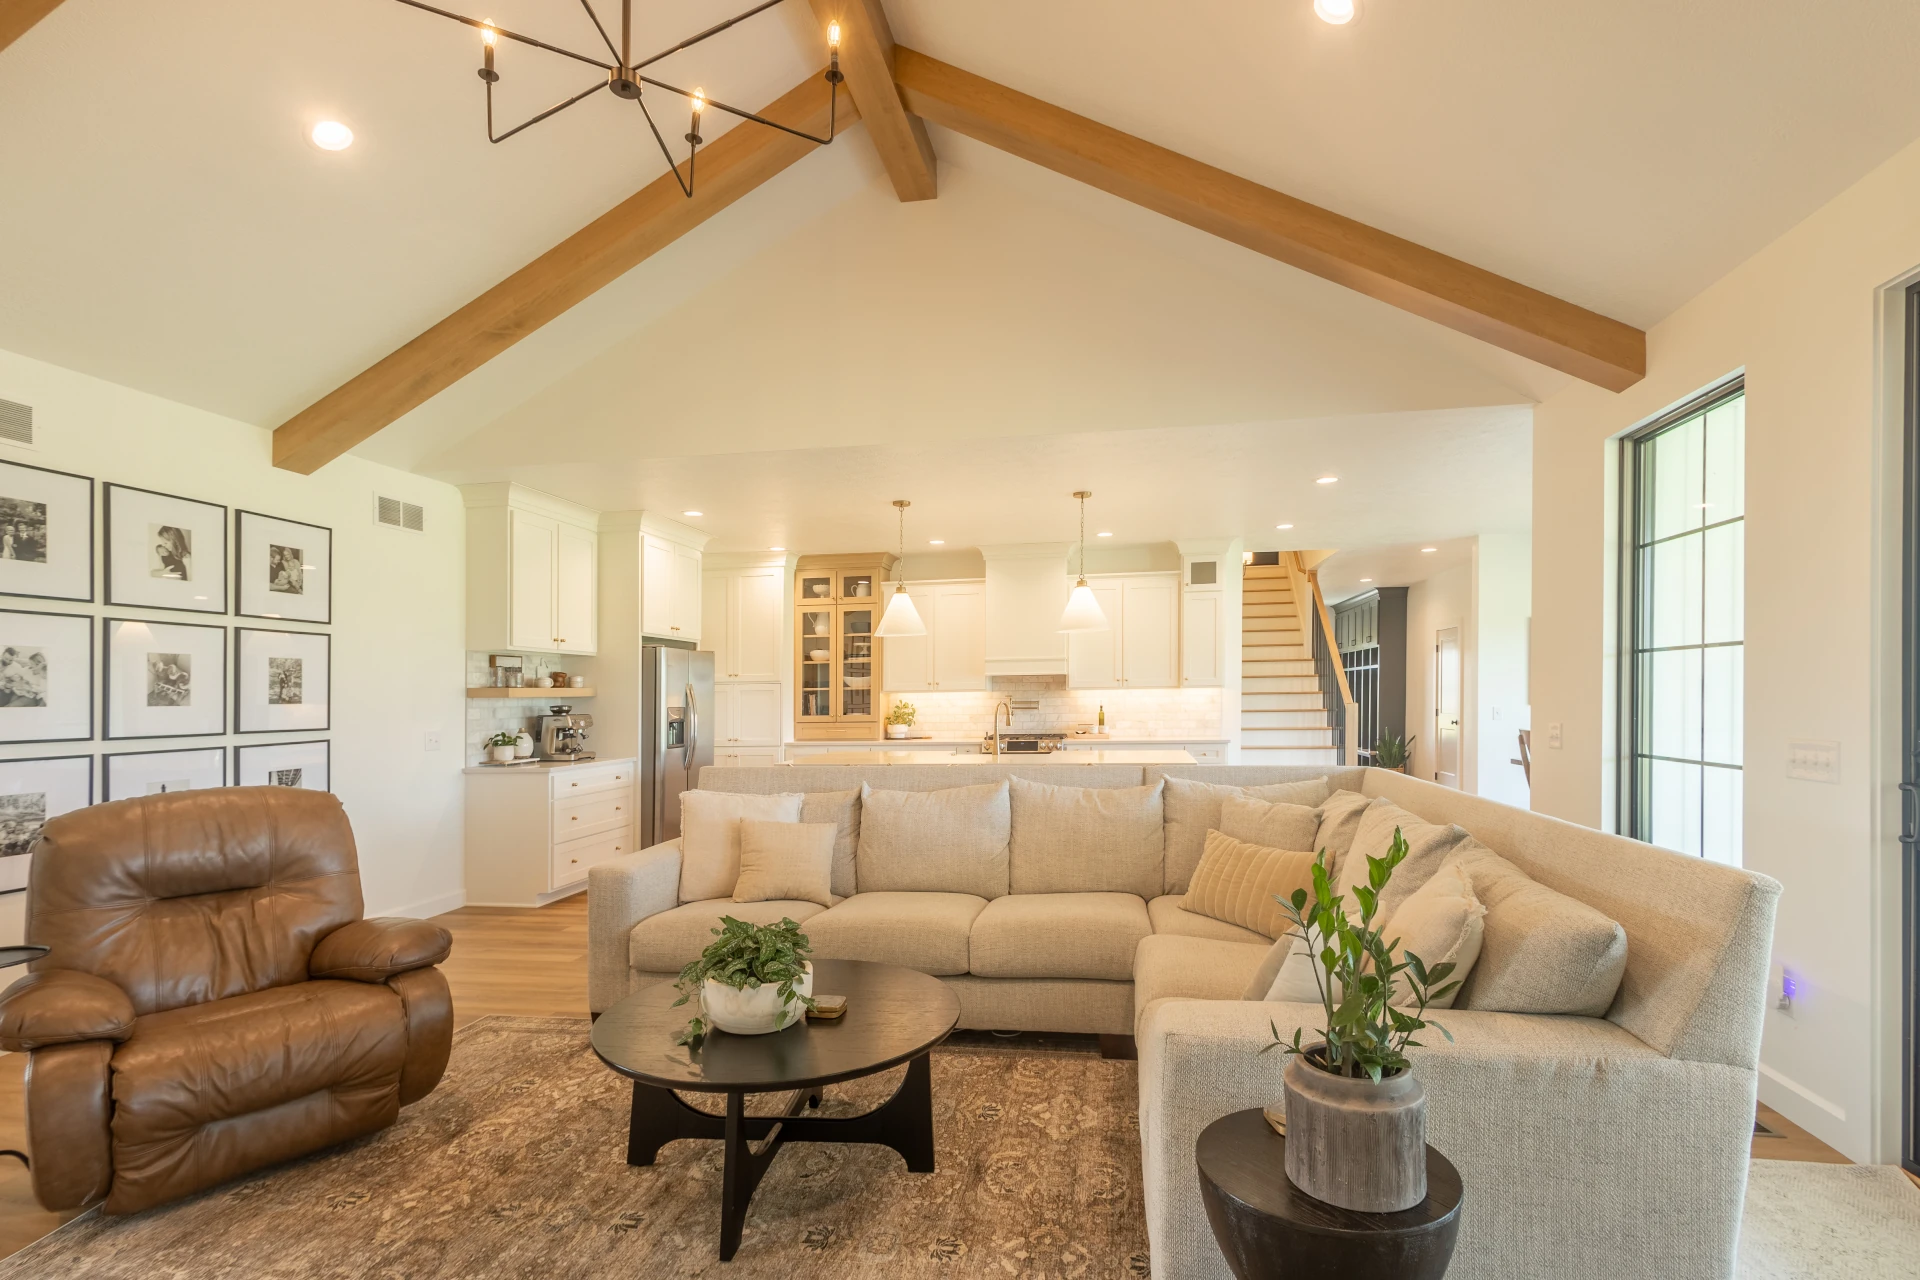
- Vaulted Ceiling & Beams
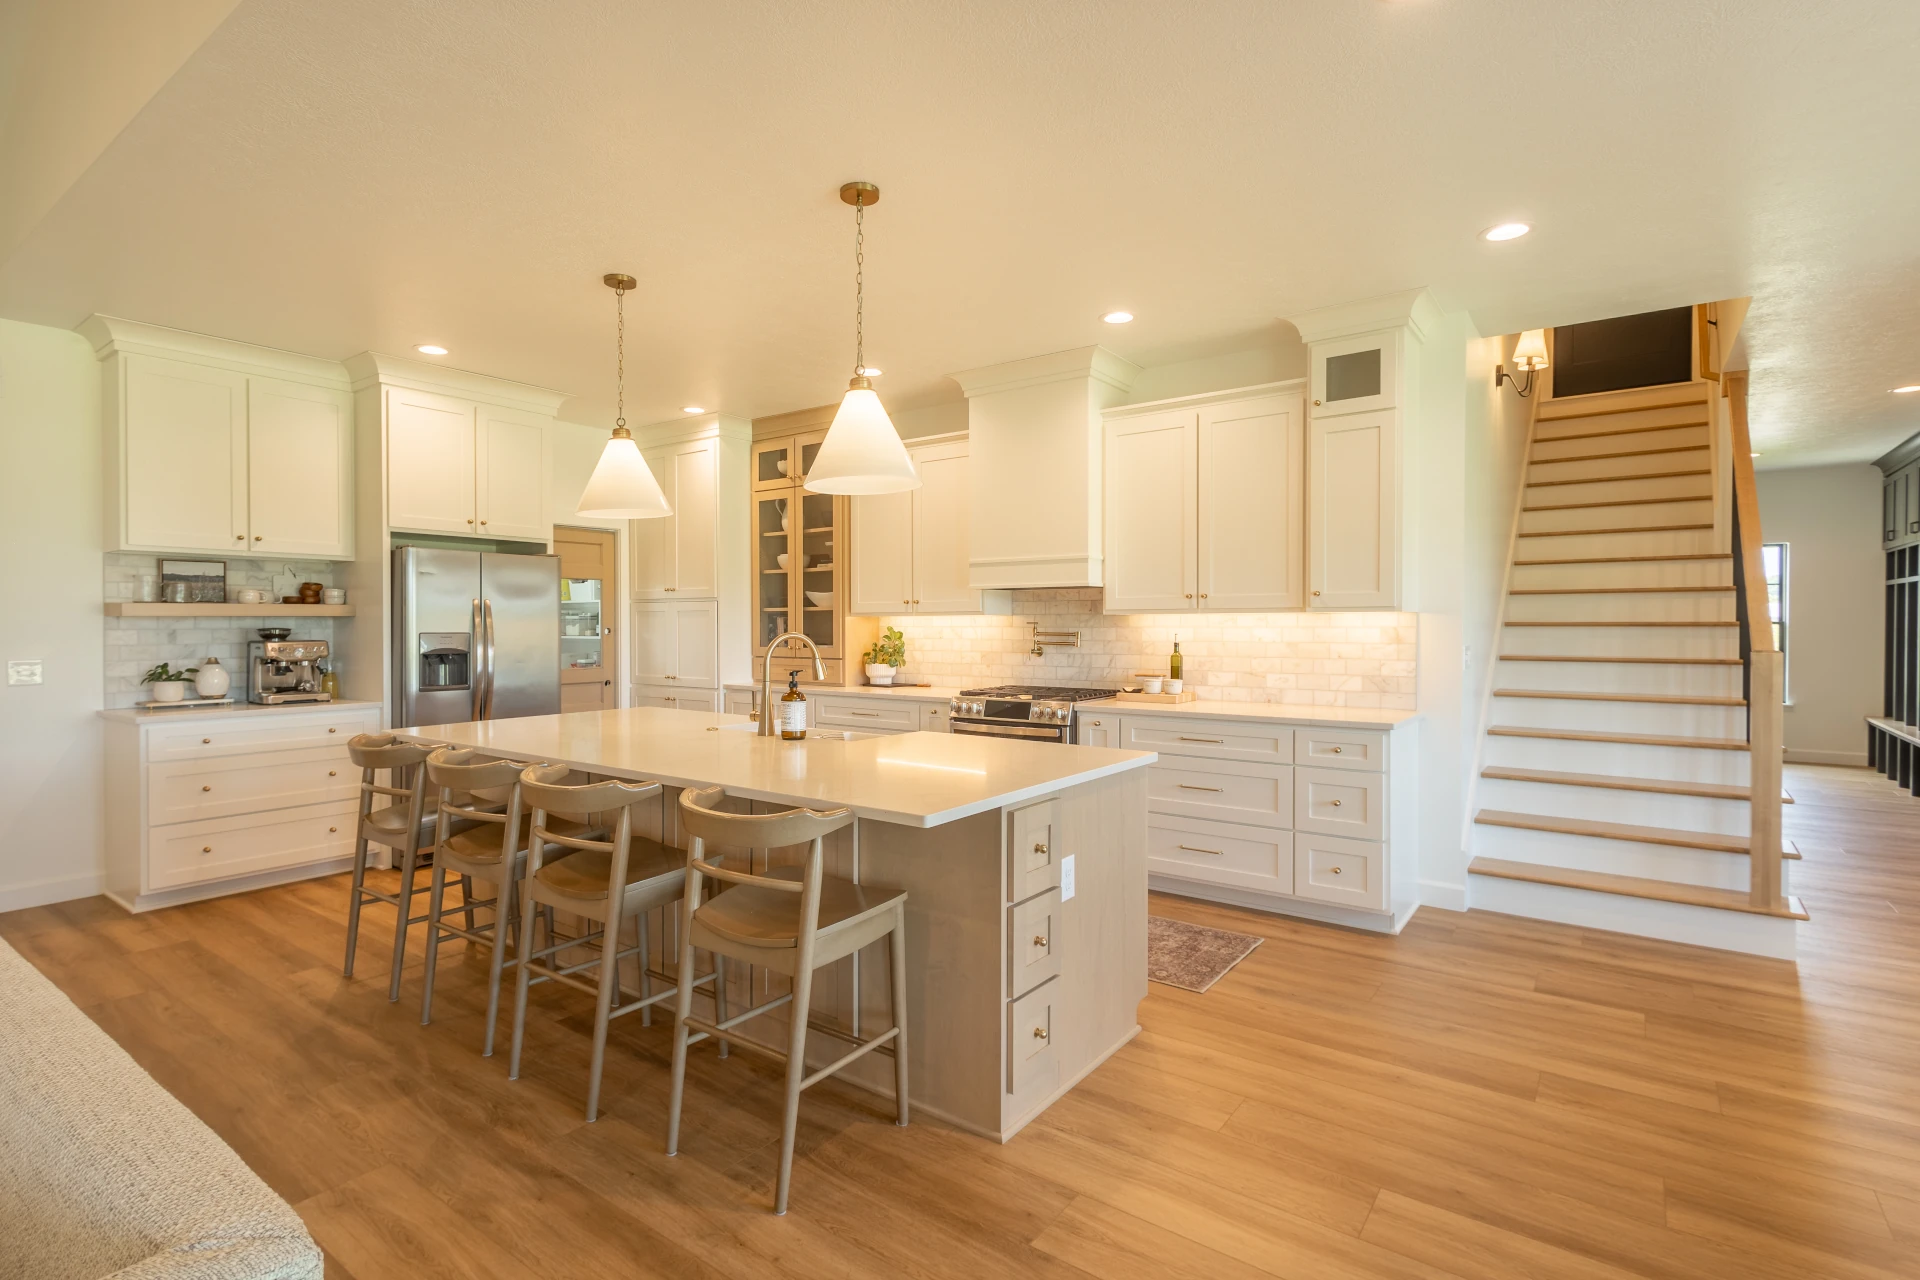
- Butlers Pantry
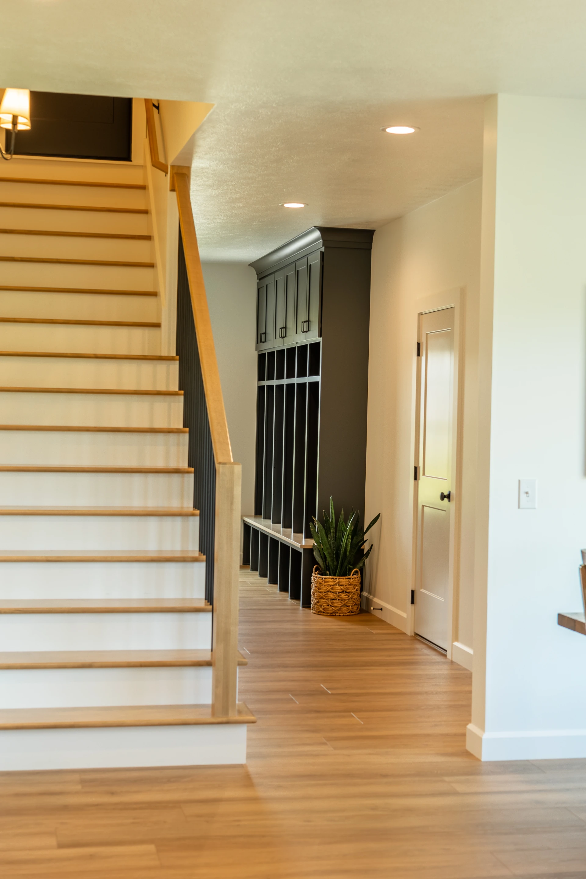
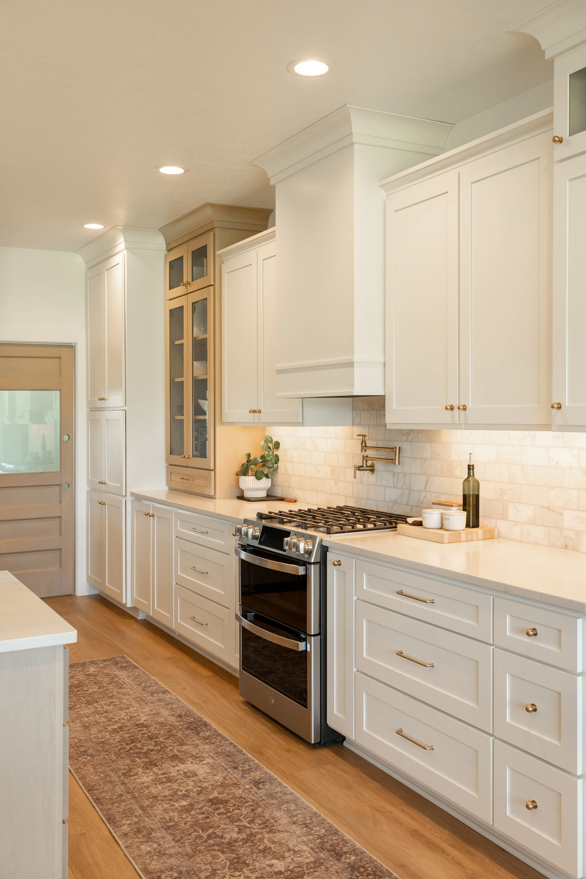
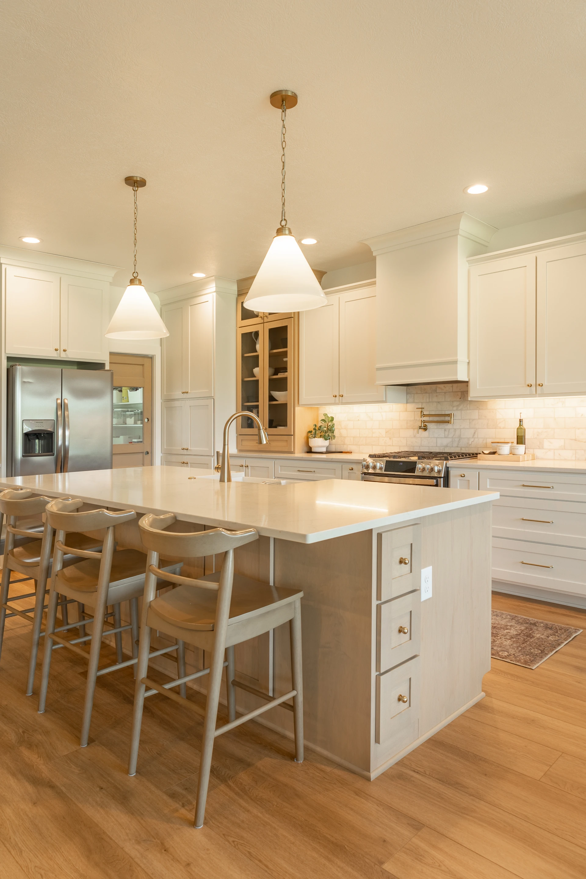
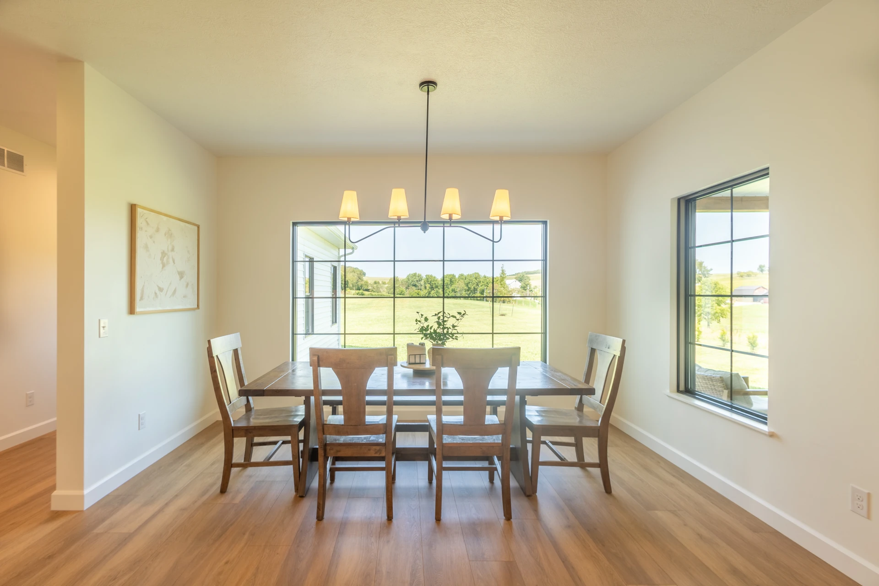
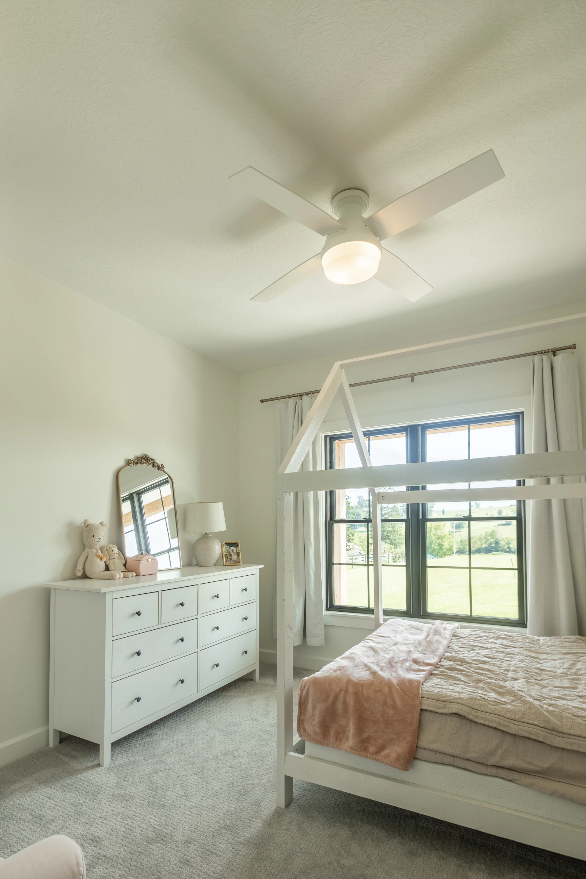
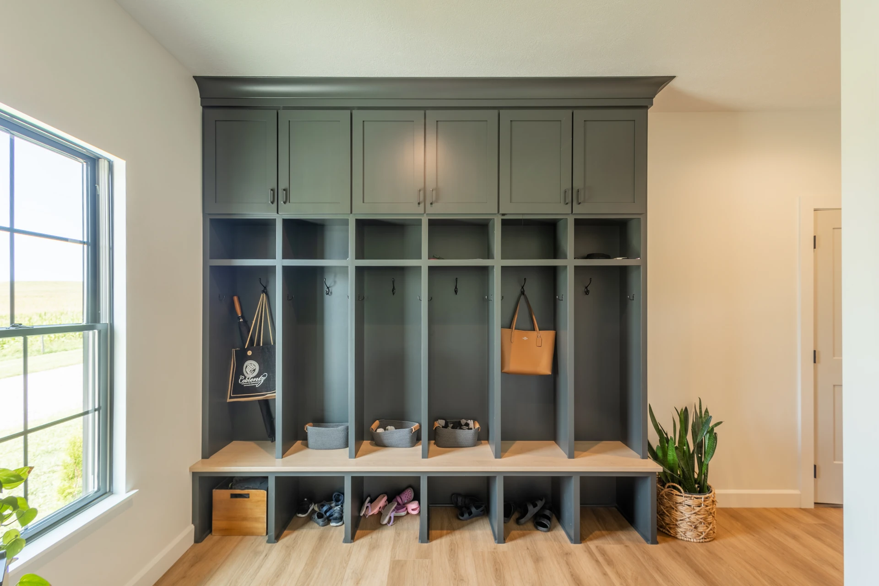
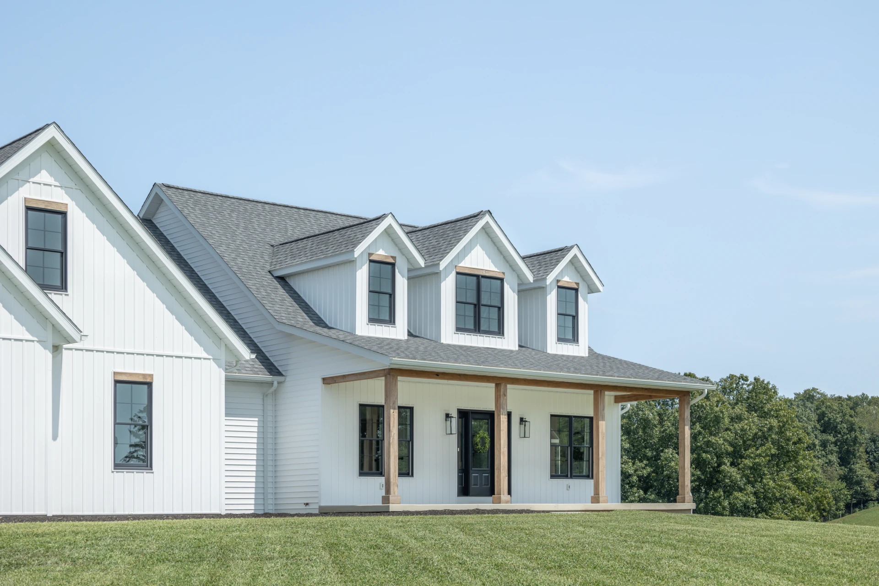
With a young and growing family, the Martins chose a ranch-style home designed with both comfort and functionality in mind. The primary suite features a relaxing soaker tub and custom tile shower, while the main living area offers an open-concept layout with vaulted ceilings and a fireplace in the great room. Just off the kitchen is a convenient butler’s pantry, providing additional storage and prep space. The home also features a three-car garage with a bonus room above, adding even more flexible space for the family to enjoy.
.webp)
.webp)
No items found.
.webp)
.webp)